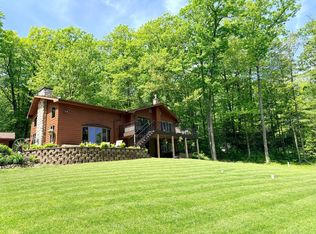
Tucked into the heart of the Harrison Hills, this exceptional Northwoods retreat offers privacy, space, and an incredible sand frontage on Seven Island Lake. Set on about 1 acre, this 3-bed, 3-bath home features a warm and inviting open floor plan with stunning wood ceilings and a beautiful wood-burning fireplace. A wall of windows frames breathtaking lake views, while patio doors lead to a spacious lakeside deck, perfect for relaxing or entertaining. The lofted primary suite has a large bedroom and bath. Main-level laundry. The finished lower level is designed for gathering, complete with tall ceilings, abundant natural light, a freestanding fireplace, wet bar, pantry, den, and walkout covered patio to the lake. A large 3+-car outbuilding with a heated workshop provides ample storage for all your Northwoods toys. Your full-time home or second home awaits.
For sale
Price cut: $50.4K (7/24)
$749,500
W1006 W Seven Island Lake Dr, Gleason, WI 54435
3beds
2,321sqft
:
Get pre-qualified$4,761/mo
Single Family Residence
Built in 2007
1 Acres Lot
$-- Zestimate®
$323/sqft
$-- HOA
What's special
Main-level laundryWet barStunning wood ceilingsBeautiful wood-burning fireplace
- 99 days |
- 462 |
- 23 |
Zillow last checked:
Listing updated:
Listed by:
JACKIE LEONHARD TEAM 715-612-2673,
NORTHWOODS COMMUNITY REALTY, LLC
Source: GNMLS,MLS#: 216620
Facts & features
Interior
Bedrooms & bathrooms
- Bedrooms: 3
- Bathrooms: 3
- Full bathrooms: 3
Primary bedroom
- Level: Second
- Dimensions: 23x15'6
Bedroom
- Level: First
- Dimensions: 11'4x8'10
Bedroom
- Level: First
- Dimensions: 11'4x13'3
Primary bathroom
- Level: Second
- Dimensions: 7'10x8
Bathroom
- Level: Basement
Bathroom
- Level: First
Den
- Level: Basement
- Dimensions: 12'4x10'4
Dining room
- Level: First
- Dimensions: 10'9x10'10
Kitchen
- Level: First
- Dimensions: 12'3x11'2
Laundry
- Level: First
- Dimensions: 2'1x2'1
Living room
- Level: First
- Dimensions: 11'9x22'11
Other
- Level: Basement
- Dimensions: 5'10x7'1
Recreation
- Level: Basement
- Dimensions: 19'5x23'5
Utility room
- Level: Basement
- Dimensions: 10'5x7'5
Heating
- Forced Air, Propane
Cooling
- Central Air
Appliances
- Included: Dryer, Dishwasher, Electric Water Heater, Freezer, Gas Oven, Gas Range, Microwave, Refrigerator, Water Softener, Washer
- Laundry: Main Level
Features
- Wet Bar, Ceiling Fan(s), Cathedral Ceiling(s), High Ceilings, Bath in Primary Bedroom, Pantry, Sound System, Vaulted Ceiling(s), Wired for Sound
- Flooring: Carpet, Vinyl, Wood
- Basement: Daylight,Exterior Entry,Egress Windows,Full,Finished,Interior Entry,Walk-Out Access
- Number of fireplaces: 1
- Fireplace features: Multiple
Interior area
- Total structure area: 2,321
- Total interior livable area: 2,321 sqft
- Finished area above ground: 1,440
- Finished area below ground: 881
Property
Parking
- Total spaces: 3
- Parking features: Garage
- Garage spaces: 3
- Has uncovered spaces: Yes
Features
- Levels: One and One Half
- Stories: 1.5
- Patio & porch: Deck, Open, Patio
- Exterior features: Dock, Landscaping, Out Building(s), Patio, Gravel Driveway
- Has view: Yes
- View description: Water
- Has water view: Yes
- Water view: Water
- Waterfront features: Shoreline - Sand, Lake Front
- Body of water: SEVEN ISLAND
- Frontage type: Lakefront
- Frontage length: 100,100
Lot
- Size: 1 Acres
- Features: Dead End, Lake Front, Rural Lot, Sloped, Views, Retaining Wall
Details
- Additional structures: Outbuilding
- Parcel number: 01034081449967
Construction
Type & style
- Home type: SingleFamily
- Architectural style: Chalet/Alpine,One and One Half Story
- Property subtype: Single Family Residence
Materials
- Frame
- Foundation: Poured
- Roof: Composition,Shingle
Condition
- Year built: 2007
Details
- Builder name: Wausau Homes
Utilities & green energy
- Electric: Circuit Breakers
- Sewer: County Septic Maintenance Program - Yes, Conventional Sewer
- Water: Drilled Well
- Utilities for property: Phone Available
Community & HOA
Location
- Region: Gleason
Financial & listing details
- Price per square foot: $323/sqft
- Date on market: 4/24/2026
- Ownership: Fee Simple
- Road surface type: Unimproved
Estimated market value
Not available
Estimated sales range
Not available
$2,465/mo
Price history
| Date | Event | Price |
|---|---|---|
| 7/24/2026 | Price change | $749,500-6.3%$323/sqft |
Source:  GNMLS #216620 Report a problem GNMLS #216620 Report a problem | ||
| 4/24/2026 | Listed for sale | $799,900$345/sqft |
Source: GNMLS #216620 Report a problem | ||
Public tax history
Tax history is unavailable.
Monthly payment
Est. payment
Payment breakdown
Explore the cost of this home by adjusting the details. Changes won't be saved.Climate risks
Neighborhood: 54435
Nearby schools
GreatSchools rating
- 6/10Tomahawk Elementary SchoolGrades: PK-5Distance: 12.1 mi
- 7/10Tomahawk Middle SchoolGrades: 6-8Distance: 12.1 mi
- 7/10Tomahawk High SchoolGrades: 9-12Distance: 12.1 mi
Schools provided by the listing agent
- Elementary: LI Tomahawk
- Middle: LI Tomahawk
- High: LI Tomahawk
Source: GNMLS. This data may not be complete. We recommend contacting the local school district to confirm school assignments for this home.
- $874,5003 bd3 ba2.8k sqftW1007 Seven Island Lake Dr, Gleason, WI 54435For Sale

- $412,000-- bd-- ba-- sqftW999 W Seven Island Lake Dr, Gleason, WI 54435Off Market
- $426,600-- bd-- ba-- sqftN8556 White Pine Cir, Gleason, WI 54435Off Market
- $264,400-- bd-- ba-- sqftN8550 Witte Dr, Gleason, WI 54435Off Market
- $285,000-- bd-- ba-- sqftN8546 Witte Dr, Gleason, WI 54435Sold
- $63,300-- bd-- ba-- sqftN8575 Witte Dr, Gleason, WI 54435Off Market
- $358,200-- bd-- ba-- sqftN8542 Witte Dr, Gleason, WI 54435Off Market
- $265,600-- bd-- ba-- sqftN8538 Witte Dr, Gleason, WI 54435Off Market
A local agent can set up tours, give advice and negotiate with sellers.
A local lender can help you make sure your offer is ready when you are.
Similar homes
- $874,5003 bd3 ba2.8k sqftW1007 Seven Island Lake Dr, Gleason, WI 54435For SaleMLS ID #216305, JACKIE LEONHARD TEAM, NORTHWOODS COMMUNITY REALTY, LLC. GNMLS
- $469,9002 bd2 ba1.4k sqftN8572 Marquis Dr, Gleason, WI 54435For Sale
 MLS ID #216772, RICK MULLEN, COLDWELL BANKER ACTION - MERRILL. GNMLS
 - $780,0003 bd2 ba2k sqft7136 Somo Ln, Rhinelander, WI 54501For Sale
 MLS ID #217017, JUDY MIXIS, SHOREWEST - RHINELANDER. GNMLS
 - $648,0003 bd2 ba2.7k sqftW1760 Harrison Flowage Rd, Tomahawk, WI 54487For Sale
 MLS ID #218231, MICHELLE MILLIKIN, RE/MAX EXCEL. GNMLS
 - $699,0004 bd4 ba2.3k sqft2521 Lake Nokomis Rd, Tomahawk, WI 54487For SaleMLS ID #218337, DEONN GRAEBER, NORTHWOODS COMMUNITY REALTY, LLC. GNMLS
- $729,0003 bd2 ba2.1k sqftN10311 Hemlock Rd, Elcho, WI 54428For SaleMLS ID #217838, DARRELL MCDOUGAL, EXP REALTY, LLC. GNMLS
- $749,9002 bd2 ba1.7k sqftN11975 Cth Y, Tomahawk, WI 54487For SaleMLS ID #216724, TYNAN ANDERSON, CENTURY 21 BEST WAY REALTY. GNMLS
- $650,0003 bd3 ba2.5k sqft9108 Jenny Lake Rd, Tomahawk, WI 54487For SaleMLS ID #218404, CHRIS RAASCH, WOODLAND LAKES REALTY, LLC. GNMLS
- $799,0003 bd3 ba3.4k sqftW5321 Stonewood Rd, Tomahawk, WI 54487For SaleMLS ID #217642, RENEE & CHAD RASMUSSEN TEAM, REDMAN REALTY GROUP, LLC. GNMLS
- $679,9004 bd3 ba3.3k sqftW5570 Lonn Rd, Tomahawk, WI 54487For SaleMLS ID #218191, HORNUNG & CO REAL ESTATE, FIRST WEBER - MERRILL. GNMLS
- $774,9002 bd1 ba1.2k sqft2268 River Rd, Tomahawk, WI 54487For SaleMLS ID #218356, TIMOTHY NELSON, WILD RIVERS GROUP REAL ESTATE, LLC. GNMLS
- $869,9003 bd3 ba2.5k sqftW4333 Sandy Ln, Tomahawk, WI 54487For SaleMLS ID #218406, CHRIS RAASCH, WOODLAND LAKES REALTY, LLC. GNMLS
- $575,0003 bd4 ba2.9k sqft6613 Round Lake Rd, Rhinelander, WI 54501For SaleMLS ID #218150, LISA ALSTEEN, REDMAN REALTY GROUP, LLC. GNMLS
- $620,0005 bd4 ba2.6k sqft1881 Cth B, Pelican Lake, WI 54463For SaleMLS ID #214282, HUNTER (MELVIN) FLANNERY, HOMELAND REALTY WI LLC. GNMLS
- $525,0002 bd2 ba2k sqftN7653 Typner Lake Rd, Deerbrook, WI 54424For SaleMLS ID #218687, RENEE IRISH, INTEGRITY REALTORS, LLC. GNMLS
- $449,5004 bd3 ba3.4k sqft3270 Hwy 17 S, Rhinelander, WI 54501For SaleMLS ID #2021601, Judy Mixis. SCWMLS
- $449,5004 bd3 ba3.4k sqft3270 Highway 17, Rhinelander, WI 54501For SaleMLS ID #216637, JUDY MIXIS, SHOREWEST - RHINELANDER. GNMLS
- $535,9004 bd2 ba2k sqftW4761 Mable Frontage Rd, Tomahawk, WI 54487For SaleMLS ID #216896, LESLIE BOYEA, QUORUM ENTERPRISES, INC.. GNMLS
- $550,0004 bd3 ba3.4k sqftW4689 Nelson Ave, Irma, WI 54442For SaleMLS ID #216919, CHRIS RAASCH, WOODLAND LAKES REALTY, LLC. GNMLS
- $519,9003 bd2 ba1.9k sqft4471 Cth N #P, Rhinelander, WI 54501For SaleMLS ID #217160, DEBORAH MANN, SHOREWEST - RHINELANDER. GNMLS
