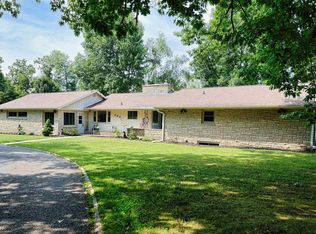
Conveniently positioned between Merrill and Tomahawk, this thoughtfully renovated 4-bedroom plus bonus room, 2.5-bath home is set on nearly 3 acres with an elevated setting and private views. Extensive updates throughout create a modern yet welcoming feel, complemented by a brand-new two-car attached garage and detached garage. Inside, vaulted ceilings create an immediate sense of scale in the expansive great room, where an electric fireplace serves as a warm focal point and sliding patio doors extend the living space onto the elevated rear deck. Designed for gathering, the kitchen features an oversized granite island, tasteful backsplash, farmhouse sink and new appliances, including a Wolf double oven. Abundant cabinetry is supplemented by a walk-in pantry, while the oversized mudroom with main-level laundry adds everyday functionality. Luxury vinyl plank flooring carries a cohesive look throughout the home while offering lasting durability. Positioned on the north side of the home, the private primary suite offers a quiet retreat with its own outdoor sitting area. The spa-inspired ensuite features a jetted soaking tub positioned to take in the peaceful view, custom-tiled walk-in shower and an impressive walk-in closet filled with natural light. The walkout lower level provides even more room to spread out with a spacious family room featuring a second electric fireplace, bedrooms three and four, a versatile bonus room and full bathroom. Outside, the stucco-style polymer finish is complemented by ledgestone masonry, creating a clean contemporary exterior with added texture and dimension. New energy-efficient vinyl windows round out the extensive list of improvements. With nearly 3 acres, elevated views, substantial garage space and a renovation that touches nearly every part of the home, this property is ready to experience firsthand. Schedule your personal showing today!
For sale
$475,000
W4689 Nelson Ave, Irma, WI 54442
4beds
3,210sqft
Single Family Residence
Built in 1986
2.99 Acres Lot
$457,000 Zestimate®
$148/sqft
$-- HOA
What's special
- 19 days
- 697
- 64
Zillow last checked:
Listing updated:
Listed by:
MADDIE MITTELSTEADT 715-571-6761,
RE/MAX EXCEL,
MICHELLE MILLIKIN 715-581-9013,
RE/MAX EXCEL
Source: GNMLS,MLS#: 219782
Facts & features
Interior
Bedrooms & bathrooms
- Bedrooms: 4
- Bathrooms: 3
- Full bathrooms: 2
- 1/2 bathrooms: 1
Bedroom
- Level: First
- Dimensions: 21x13
Bedroom
- Level: First
- Dimensions: 12x11
Bedroom
- Level: Basement
- Dimensions: 17x14
Bedroom
- Level: Basement
- Dimensions: 14x14
Bonus room
- Level: Basement
- Dimensions: 10x10
Dining room
- Level: First
- Dimensions: 18x10
Family room
- Level: Basement
- Dimensions: 28x16
Kitchen
- Level: First
- Dimensions: 18x12
Living room
- Level: First
- Dimensions: 18x15
Heating
- Forced Air, Propane
Appliances
- Included: Cooktop, Dishwasher, Exhaust Fan, Electric Water Heater, Microwave, Range, Refrigerator
- Laundry: Main Level
Features
- Cathedral Ceiling(s), High Ceilings, Jetted Tub, Bath in Primary Bedroom, Vaulted Ceiling(s), Walk-In Closet(s)
- Flooring: Carpet, Luxury Vinyl Plank, Tile
- Basement: Full,Partially Finished,Walk-Out Access
- Number of fireplaces: 2
- Fireplace features: Electric, Multiple
Interior area
- Total structure area: 3,210
- Total interior livable area: 3,210 sqft
- Finished area above ground: 1,740
- Finished area below ground: 1,470
Property
Parking
- Total spaces: 3
- Parking features: Attached, Detached, Garage
- Attached garage spaces: 3
- Has uncovered spaces: Yes
Features
- Levels: One
- Stories: 1
- Patio & porch: Deck, Open
- Exterior features: Gravel Driveway
- Has spa: Yes
- Frontage length: 0,0
Lot
- Size: 2.99 Acres
Details
- Parcel number: 00233071849995
- Zoning description: Residential
Construction
Type & style
- Home type: SingleFamily
- Architectural style: One Story
- Property subtype: Single Family Residence
Materials
- Frame, Stone, Stucco, Vinyl Siding
Condition
- Year built: 1986
Utilities & green energy
- Sewer: Conventional Sewer
- Water: Drilled Well
Community & HOA
Location
- Region: Irma
Financial & listing details
- Price per square foot: $148/sqft
- Date on market: 9/24/2026
- Ownership: Fee Simple
Estimated market value
$457,000
$434,000 - $480,000
$2,969/mo
Price history
| Date | Event | Price |
|---|---|---|
| 9/24/2026 | Listed for sale | $475,000-5%$148/sqft |
Source:  GNMLS #219782 Report a problem GNMLS #219782 Report a problem | ||
| 9/10/2026 | Listing removed | $499,900$156/sqft |
Source: GNMLS #216919 Report a problem | ||
| 8/26/2026 | Price change | $499,900-9.1%$156/sqft |
Source: GNMLS #216919 Report a problem | ||
| 6/16/2026 | Price change | $550,000-4.3%$171/sqft |
Source: GNMLS #216919 Report a problem | ||
| 5/7/2026 | Listed for sale | $575,000+310.7%$179/sqft |
Source: GNMLS #216919 Report a problem | ||
| 2/28/2025 | Sold | $140,000-15.1%$44/sqft |
Source:  WIREX MLS #22403313 Report a problem WIREX MLS #22403313 Report a problem | ||
| 1/14/2025 | Contingent | $164,900$51/sqft |
Source: GNMLS #208059 Report a problem | ||
| 9/20/2024 | Price change | $164,900-5.7%$51/sqft |
Source: GNMLS #208059 Report a problem | ||
| 7/22/2024 | Listed for sale | $174,900$54/sqft |
Source: WIREX MLS #22403313 Report a problem | ||
Public tax history
Tax history is unavailable.
Monthly payment
Est. payment
Payment breakdown
Explore the cost of this home by adjusting the details. Changes won't be saved.Climate risks
Neighborhood: 54442
Nearby schools
Schools provided by the listing agent
- High: LI Merrill
Source: GNMLS. This data may not be complete. We recommend contacting the local school district to confirm school assignments for this home.
Similar homes
- $489,5005 bd3 ba3k sqftN2938 LOKEMOEN ROAD, Merrill, WI 54452Active
 MLS ID #22604515, AUSTIN SOLOMON. WIREX MLS
 - $425,0005 bd5 ba4.4k sqft700 E RIVERSIDE AVENUE, Merrill, WI 54452Active
 MLS ID #22603749, MIKE SCHLICHTE REALTY GROUP. WIREX MLS
 - $450,0002 bd2 ba1.7k sqftN2526 STATE HIGHWAY 17, Merrill, WI 54452Active
 MLS ID #22604246, HEIDI CONDON. WIREX MLS
 - $275,0004 bd2 ba3k sqftN6337 County Rd E, Tomahawk, WI 54487For Sale
 MLS ID #50331633, Danielle L Wyss. RANW as distributed by MLS GRID
