Discover the opportunity to build your dream home with this beautifully designed proposed construction raised ranch! This 4-bedroom, 3-bath home offers a spacious and functional layout, featuring a stunning cathedral ceiling in the main living area that creates an open, airy feel perfect for everyday living and entertaining. The thoughtfully designed kitchen will showcase custom mission-style cabinetry, blending timeless craftsmanship with modern convenience. The main level also includes a convenient laundry area, adding to the home?s practical layout. Retreat to the primary suite, complete with an elegant tray ceiling and a private bath designed for comfort and relaxation. The finished lower level expands your living space with a large family room?ideal for gatherings, movie nights, or additional entertaining space?along with additional bedroom and bathroom. As this is a proposed construction, buyers have a unique opportunity to personalize the home. Depending on the timing of an accepted offer, you may be able to select some or all finishes, colors, and materials to truly make
Active
$399,900
1311 NICKLAUS DRIVE, Merrill, WI 54452
4beds
1,872sqft
Single Family Residence
Built in 2026
0.33 Acres Lot
$398,800 Zestimate®
$214/sqft
$-- HOA
What's special
Spacious and functional layoutThoughtfully designed kitchen
- 182 days
- 163
- 9
Zillow last checked:
Listing updated:
Listed by:
ADAM JENSEN Phone:715-841-0015,
AMAXIMMO LLC,
Gem Team 715-680-0600,
AMAXIMMO LLC
Source: WIREX MLS,MLS#: 22601357 Originating MLS: Central WI Board of REALTORS
Originating MLS: Central WI Board of REALTORSFacts & features
Interior
Bedrooms & bathrooms
- Bedrooms: 4
- Bathrooms: 3
- Full bathrooms: 3
- Main level bedrooms: 3
Primary bedroom
- Level: Main
- Area: 176
- Dimensions: 11 x 16
Bedroom 2
- Level: Main
- Area: 143
- Dimensions: 13 x 11
Bedroom 3
- Level: Main
- Area: 120
- Dimensions: 12 x 10
Bedroom 4
- Level: Lower
- Area: 144
- Dimensions: 12 x 12
Bathroom
- Features: Master Bedroom Bath
Family room
- Level: Lower
- Area: 210
- Dimensions: 15 x 14
Kitchen
- Level: Main
- Area: 182
- Dimensions: 14 x 13
Living room
- Level: Main
- Area: 210
- Dimensions: 15 x 14
Heating
- Natural Gas, Forced Air
Cooling
- Central Air
Appliances
- Included: Dishwasher, Microwave
Features
- Ceiling Fan(s), Cathedral/vaulted ceiling, Walk-In Closet(s)
- Flooring: Carpet, Vinyl, Tile
- Basement: Partially Finished,Full
Interior area
- Total structure area: 1,872
- Total interior livable area: 1,872 sqft
- Finished area above ground: 1,393
- Finished area below ground: 479
Property
Parking
- Total spaces: 2
- Parking features: 2 Car, Attached
- Attached garage spaces: 2
Features
- Levels: Bi-Level
Lot
- Size: 0.33 Acres
Details
- Parcel number: 25131062310064
- Zoning: Residential
Construction
Type & style
- Home type: SingleFamily
- Architectural style: Raised Ranch
- Property subtype: Single Family Residence
Materials
- Vinyl Siding
- Roof: Shingle
Condition
- 0-5 Years,New Construction,To Be Built
- New construction: Yes
- Year built: 2026
Utilities & green energy
- Sewer: Public Sewer
- Water: Public
Community & HOA
Location
- Region: Merrill
- Municipality: Merrill
Financial & listing details
- Price per square foot: $214/sqft
- Tax assessed value: $10,000
- Annual tax amount: $192
- Date on market: 4/8/2026
Estimated market value
$398,800
$379,000 - $419,000
$2,554/mo
Price history
| Date | Event | Price |
|---|---|---|
| 4/8/2026 | Listed for sale | $399,900$214/sqft |
Source:  WIREX MLS #22601357 Report a problem WIREX MLS #22601357 Report a problem | ||
Public tax history
| Year | Property taxes | Tax assessment |
|---|---|---|
| 2024 | $192 -27.1% | $10,000 +23.5% |
| 2023 | $263 +10.4% | $8,100 |
| 2022 | $238 -6% | $8,100 |
| 2021 | $253 +0.1% | $8,100 |
| 2020 | $253 +1.1% | $8,100 |
| 2019 | $250 +1.2% | $8,100 |
| 2018 | $247 +6.1% | $8,100 |
| 2017 | $233 +4% | $8,100 |
| 2016 | $224 +12.3% | $8,100 +15.7% |
| 2015 | $200 | $7,000 |
| 2014 | $200 | $7,000 |
| 2013 | $200 | $7,000 |
| 2011 | $200 | $7,000 |
| 2010 | -- | $7,000 |
| 2009 | -- | $7,000 |
Find assessor info on the county website
Monthly payment
Est. payment
Payment breakdown
Explore the cost of this home by adjusting the details. Changes won't be saved.Climate risks
Neighborhood: 54452
Nearby schools
Schools provided by the listing agent
- Elementary: Merrill
- Middle: Merrill
- High: Merrill
- District: Merrill
Source: WIREX MLS. This data may not be complete. We recommend contacting the local school district to confirm school assignments for this home.
Similar homes
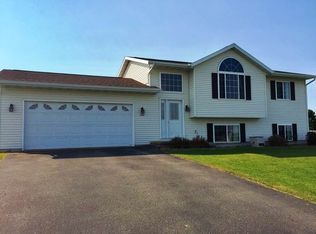
- $399,9003 bd2 ba2.1k sqft1303 DELMORE DRIVE, Merrill, WI 54452Active
 MLS ID #22601069, ADAM JENSEN. WIREX MLS
 - $325,0002 bd2 ba1k sqft401 KYES STREET Unit 101, Merrill, WI 54452Active
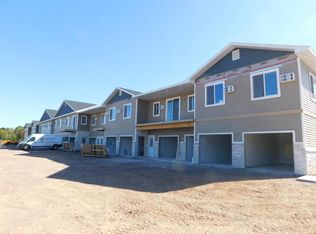 MLS ID #22604924, LIZ VANDERGEEST. WIREX MLS
 - $424,9002 bd2 ba1.2k sqftN2276 Rae Dr, Merrill, WI 54452For Sale
 MLS ID #218243, ANDREA KRUEGER, CENTURY 21 BEST WAY REALTY. GNMLS
 - $341,7002 bd2 ba1.1k sqftThe River Llc, Merrill, WI 54452Active
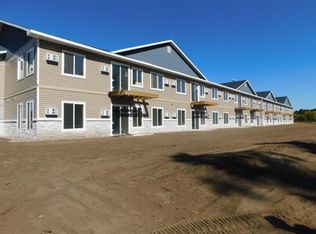 MLS ID #22604925, LIZ VANDERGEEST. WIREX MLS
