A One-of-a-Kind Hidden Treasure! Discover the charm, character, and exceptional craftsmanship of this custom-built, one-owner home, tucked away on a peaceful dead-end street! Situated on two picturesque lots totaling nearly an acre, this remarkable property offers a beautiful setting surrounded by mature trees, expansive yard space, and frequent visits from local wildlife. A welcoming walkway leads to the home’s distinctive front entrance, where timeless character and thoughtful design await. Step inside the spacious foyer featuring ceramic tile flooring and a generous coat closet, opening to an impressive living room with soaring vaulted ceilings, a cozy wood-burning fireplace insert, and beautiful windows that fill the space with natural light. The formal dining room flows into the inviting kitchen, featuring abundant cabinetry, charming glass-front upper cabinets, and included appliances. Gorgeous natural wood flooring enhances these living spaces and leads to one of the home’s most delightful features—a beautiful four-season porch with access to a newer sun deck, perfect for relaxing, entertaining, and enjoying the peaceful surroundings. The main level also offers a generously sized bedroom, full bathroom, and convenient laundry room. An attractive wooden staircase leads to the upper level, where you’ll find a spacious primary suite with a Jack-and-Jill-style bathroom arrangement. Two additional bedrooms connect to a versatile family room designed for many uses, currently used as a playroom, featuring newer windows and wonderful backyard views. Natural light, generous closet space, and unique architectural details add to the home’s appeal. The attached two-car garage is conveniently located on the lower level, adjoining a mudroom, substantial storage areas, and a dedicated workshop/utility space. The attached garage is 700 sq feet and has ample room for two vehicles, bikes and kayaks. Deep for storing.
For sale
Price cut: $24.9K (11/9)
$375,000
602 BRAMBLE WAY, Merrill, WI 54452
4beds
2,374sqft
Single Family Residence
Built in ----
0.91 Acres Lot
$386,900 Zestimate®
$158/sqft
$-- HOA
What's special
Peaceful dead-end streetBackyard storage shedGenerously sized bedroomJack-and-jill-style bathroom arrangementGenerous coat closetAttractive wooden staircaseCharming glass-front upper cabinets
- 19 days
- 925
- 37
Zillow last checked:
Listing updated:
Listed by:
JOLETA WESBROCK 715-574-2404,
COLDWELL BANKER ACTION - MERRILL
Source: GNMLS,MLS#: 220166
Facts & features
Interior
Bedrooms & bathrooms
- Bedrooms: 4
- Bathrooms: 3
- Full bathrooms: 2
- 1/2 bathrooms: 1
Bedroom
- Level: Second
- Dimensions: 12x14
Bedroom
- Level: First
- Dimensions: 12x20
Bedroom
- Level: Second
- Dimensions: 15x20
Bedroom
- Level: Second
- Dimensions: 10x14
Bathroom
- Level: First
Bathroom
- Level: Second
Bathroom
- Level: Second
Bonus room
- Level: Second
- Dimensions: 13x14
Dining room
- Level: First
- Dimensions: 17x17
Kitchen
- Level: First
- Dimensions: 17x12
Living room
- Level: First
- Dimensions: 20x17
Sunroom
- Level: First
- Dimensions: 25x10
Heating
- Forced Air, Heat Pump, Natural Gas
Appliances
- Included: Dryer, Dishwasher, Gas Water Heater, Refrigerator, Range Hood, Washer
- Laundry: Main Level
Features
- Cable TV
- Flooring: Carpet, Vinyl, Wood
- Basement: Partial,Unfinished
- Number of fireplaces: 1
- Fireplace features: Wood Burning
Interior area
- Total structure area: 2,374
- Total interior livable area: 2,374 sqft
- Finished area above ground: 2,374
- Finished area below ground: 0
Property
Parking
- Total spaces: 2
- Parking features: Attached, Underground, Garage, Two Car Garage, Storage
- Attached garage spaces: 2
Features
- Levels: Two
- Stories: 2
- Patio & porch: Deck, Open
- Exterior features: Shed
- Frontage length: 0,0
Lot
- Size: 0.91 Acres
- Dimensions: 165 x 160
Details
- Additional structures: Shed(s)
- Parcel number: 25131061320176
- Zoning description: Residential
Construction
Type & style
- Home type: SingleFamily
- Architectural style: Two Story
- Property subtype: Single Family Residence
Materials
- Frame, Stucco, Wood Siding
- Foundation: Block
- Roof: Composition,Shingle
Utilities & green energy
- Electric: Circuit Breakers
- Sewer: Public Sewer
- Water: Public
- Utilities for property: Cable Available
Community & HOA
Community
- Subdivision: Woodridge Sub
Location
- Region: Merrill
Financial & listing details
- Price per square foot: $158/sqft
- Tax assessed value: $276,600
- Annual tax amount: $5,943
- Date on market: 10/22/2026
- Ownership: Fee Simple
Estimated market value
$386,900
$368,000 - $406,000
$2,188/mo
Price history
| Date | Event | Price |
|---|---|---|
| 11/9/2026 | Price change | $375,000-6.2%$158/sqft |
Source:  GNMLS #220166 Report a problem | ||
| 10/22/2026 | Listed for sale | $399,900$168/sqft |
Source: GNMLS #220166 Report a problem | ||
Public tax history
| Year | Property taxes | Tax assessment |
|---|---|---|
| 2025 | $5,596 +9.7% | $276,600 |
| 2024 | $5,100 -9.6% | $276,600 +52.3% |
| 2023 | $5,643 +9.6% | $181,600 |
| 2022 | $5,149 -4.7% | $181,600 |
| 2021 | $5,405 -3.6% | $181,600 |
| 2020 | $5,610 +1.1% | $181,600 |
| 2019 | $5,548 +1.3% | $181,600 |
| 2018 | $5,479 +6.1% | $181,600 |
| 2017 | $5,163 +4% | $181,600 |
| 2016 | $4,963 +5% | $181,600 +6.1% |
| 2015 | $4,729 | $171,100 |
| 2014 | $4,729 | $171,100 |
| 2013 | $4,729 | $171,100 |
| 2011 | $4,729 | $171,100 |
| 2010 | -- | $171,100 |
| 2009 | -- | $171,100 |
Find assessor info on the county website
Monthly payment
Est. payment
Payment breakdown
Explore the cost of this home by adjusting the details. Changes won't be saved.Climate risks
Neighborhood: 54452
Similar homes
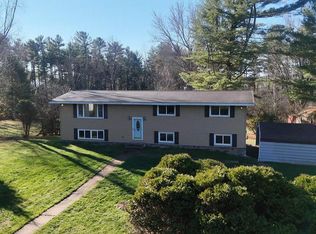
- $329,9003 bd2 ba2.3k sqftW4557 POPE RD, Merrill, WI 54452For Sale
 MLS ID #220381, KEVIN BLAKE, FIRST WEBER - MERRILL. GNMLS
- $375,0002 bd2 ba1.2k sqftN2276 RAE DR, Merrill, WI 54452For Sale
 MLS ID #218243, ANDREA KRUEGER, CENTURY 21 BEST WAY REALTY. GNMLS
- $295,0004 bd3 ba2k sqft106 N STATE ST, Merrill, WI 54452For Sale
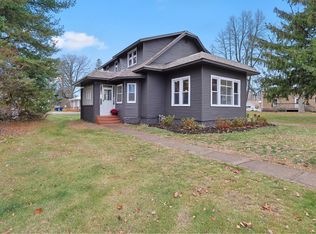 MLS ID #220250, MADDIE MITTELSTEADT, RE/MAX EXCEL. GNMLS
- $399,9003 bd2 ba2.1k sqft1303 DELMORE DRIVE, Merrill, WI 54452Active
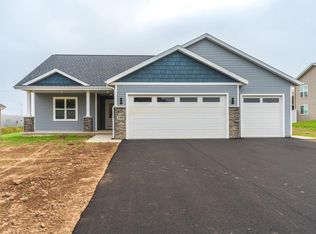 MLS ID #22601069, ADAM JENSEN. WIREX MLS
