Completely renovated and move-in ready! This beautifully updated home in downtown Merrill combines modern finishes, spacious living areas and a versatile floor plan with 4 bedrooms and 2.5 bathrooms. From the refreshed exterior to the thoughtfully redesigned interior, extensive improvements make this home truly stand out! Step inside to discover a bright, open-concept main level where high ceilings and oversized windows create an inviting atmosphere. The stunning kitchen has been completely transformed with new cabinetry, countertops, a stylish backsplash, updated fixtures and a convenient pantry for additional storage. The adjoining dining area features a charming bay window, creating the perfect setting for a dining table, while the spacious living room is highlighted by an expansive front window that brings in abundant natural light. The main level also features a generously sized bedroom with a private ensuite bathroom, beautifully updated with a double vanity, new cabinetry, countertops and modern fixtures. Convenient main-level laundry hookups and half bath are located between the kitchen and bedroom, while the enclosed three-season porch offers additional flexibility as a mudroom, sitting area or seasonal gathering space. Upstairs, a spacious landing provides an ideal nook for a home office or study area. 3 additional bedrooms, a full bathroom and a versatile bonus room offer plenty of options for storage, a playroom, an oversized closet or additional functional space. The unfinished lower level provides excellent storage and has a new water heater. Additional improvements include a reshingled roof, vinyl plank flooring throughout, plumbing and light fixtures, and new vinyl windows throughout most of the home. Complete with a convenient carport offering easy access to the side entrance and a detached one-car garage, this wonderfully-transformed property delivers the modern updates, everyday functionality and move-in-ready convenience you’ve been looking for!
For sale
Price cut: $30K (11/11)
$265,000
106 N STATE ST, Merrill, WI 54452
4beds
2,070sqft
Single Family Residence
Built in 1890
7,405 Square Feet Lot
$260,000 Zestimate®
$128/sqft
$-- HOA
What's special
Modern finishesStylish backsplashDetached one-car garageConvenient main-level laundry hookupsStunning kitchenUpdated fixturesOversized windows
- 18 days
- 749
- 67
Zillow last checked:
Listing updated:
Listed by:
MADDIE MITTELSTEADT 715-571-6761,
RE/MAX EXCEL,
MICHELLE MILLIKIN 715-581-9013,
RE/MAX EXCEL
Source: GNMLS,MLS#: 220250
Facts & features
Interior
Bedrooms & bathrooms
- Bedrooms: 4
- Bathrooms: 3
- Full bathrooms: 2
- 1/2 bathrooms: 1
Bedroom
- Level: First
- Dimensions: 15x13
Bedroom
- Level: Second
- Dimensions: 10x12
Bedroom
- Level: Second
- Dimensions: 11x10
Bedroom
- Level: Second
- Dimensions: 15x9
Bathroom
- Level: First
Bathroom
- Level: Second
Bathroom
- Level: First
Florida room
- Level: First
- Dimensions: 10x15
Kitchen
- Level: First
- Dimensions: 12x12
Living room
- Level: First
- Dimensions: 15x12
Other
- Level: Second
- Dimensions: 11x10
Other
- Level: Second
- Dimensions: 11x6
Heating
- Forced Air, Natural Gas
Appliances
- Included: Dishwasher, Disposal, Range
Features
- Bath in Primary Bedroom, Pantry, Walk-In Closet(s)
- Flooring: Carpet, Luxury Vinyl Plank
- Basement: Full,Unfinished
- Has fireplace: No
- Fireplace features: None
Interior area
- Total structure area: 2,070
- Total interior livable area: 2,070 sqft
- Finished area above ground: 2,070
- Finished area below ground: 0
Property
Parking
- Total spaces: 1
- Parking features: Carport, Detached, Garage, One Car Garage
- Garage spaces: 1
- Has carport: Yes
Features
- Levels: One and One Half
- Stories: 1.5
- Frontage length: 0,0
Lot
- Size: 7,405 Square Feet
Details
- Parcel number: 25131061130071
- Zoning description: Residential
Construction
Type & style
- Home type: SingleFamily
- Architectural style: One and One Half Story
- Property subtype: Single Family Residence
Materials
- Frame, Vinyl Siding
- Foundation: Stone
- Roof: Composition,Shingle
Condition
- Year built: 1890
Utilities & green energy
- Sewer: Public Sewer
- Water: Public
Community & HOA
Community
- Subdivision: Mc Cord & Wright Add
Location
- Region: Merrill
Financial & listing details
- Price per square foot: $128/sqft
- Tax assessed value: $117,100
- Annual tax amount: $2,407
- Date on market: 10/30/2026
- Ownership: Fee Simple
Estimated market value
$260,000
$247,000 - $273,000
$1,886/mo
Price history
| Date | Event | Price |
|---|---|---|
| 11/11/2026 | Price change | $265,000-10.2%$128/sqft |
Source:  WIREX MLS #22605422 Report a problem | ||
| 10/30/2026 | Listed for sale | $295,000+168.2%$143/sqft |
Source:  GNMLS #220250 Report a problem | ||
| 3/16/2026 | Sold | $110,000-11.9%$53/sqft |
Source: WIREX MLS #22503938 Report a problem | ||
| 1/30/2026 | Contingent | $124,900$60/sqft |
Source: GNMLS #213942 Report a problem | ||
| 1/23/2026 | Price change | $124,900-3.9%$60/sqft |
Source: WIREX MLS #22503938 Report a problem | ||
| 8/20/2025 | Listed for sale | $130,000+417.7%$63/sqft |
Source: GNMLS #213942 Report a problem | ||
| 3/11/2011 | Listing removed | $25,110$12/sqft |
Source: foreclosure.com Report a problem | ||
| 3/6/2011 | Price change | $25,110-10%$12/sqft |
Source: foreclosure.com Report a problem | ||
| 2/2/2011 | Price change | $27,900-7%$13/sqft |
Source: Woodward Real Estate Inc. #1008181 Report a problem | ||
| 12/23/2010 | Listed for sale | $30,000$14/sqft |
Source: Woodward Real Estate Inc. #1008181 Report a problem | ||
Public tax history
| Year | Property taxes | Tax assessment |
|---|---|---|
| 2025 | $2,407 +9.6% | $117,100 |
| 2024 | $2,196 +45.7% | $117,100 +116.5% |
| 2023 | $1,507 +7.4% | $54,100 |
| 2022 | $1,403 -1.3% | $54,100 |
| 2021 | $1,420 -12.8% | $54,100 |
| 2020 | $1,628 +1.1% | $54,100 |
| 2019 | $1,610 +1.3% | $54,100 |
| 2018 | $1,589 +6.3% | $54,100 |
| 2017 | $1,495 +4.2% | $54,100 |
| 2016 | $1,435 -39.2% | $54,100 -25.9% |
| 2015 | $2,363 | $73,000 |
| 2014 | $2,363 | $73,000 |
| 2013 | $2,363 | $73,000 |
| 2011 | $2,363 | $73,000 |
| 2010 | -- | $73,000 |
| 2009 | -- | $73,000 |
Find assessor info on the county website
Monthly payment
Est. payment
Payment breakdown
Explore the cost of this home by adjusting the details. Changes won't be saved.Climate risks
Neighborhood: 54452
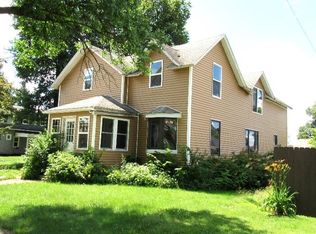
Similar homes
- $240,0004 bd2 ba1.5k sqft1902 ARTHUR ST, Merrill, WI 54452For Sale
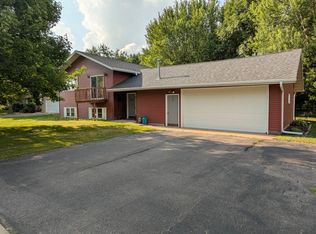 MLS ID #218808, SHAYLEE KESTLER, FAMILY TREE REALTY LLC. GNMLS
- $239,9004 bd1 ba1.6k sqft2109 LOGAN AVE, Merrill, WI 54452For Sale
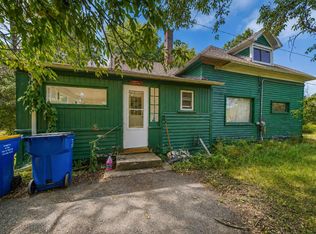 MLS ID #218958, KEVIN BLAKE, FIRST WEBER - MERRILL. GNMLS
- $375,0004 bd3 ba2.3k sqft602 BRAMBLE WAY, Merrill, WI 54452For Sale
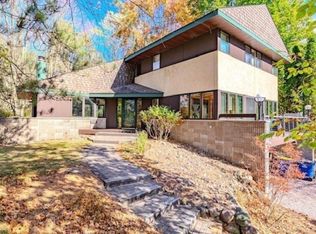 MLS ID #220166, JOLETA WESBROCK, COLDWELL BANKER ACTION - MERRILL. GNMLS
- $329,9003 bd2 ba2.3k sqftW4557 POPE RD, Merrill, WI 54452For Sale
 MLS ID #220381, KEVIN BLAKE, FIRST WEBER - MERRILL. GNMLS
