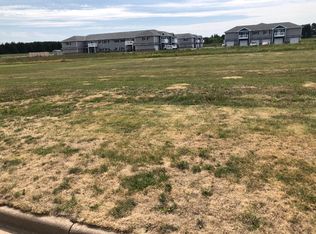
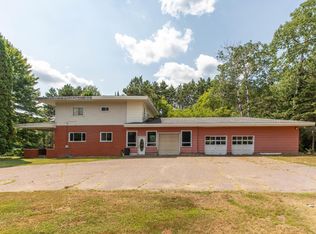
Affordable new construction condo with 4 beds, 2.5 bathrooms, 3 car garage, and more. With over 2100 finished square feet this home offers plenty of space at an amazing price point for new construction. The main level has an open concept kitchen dining and living room area perfect for entertaining or a relaxing night in. The kitchen has soft close cabinetry and a pantry for extra storage. The primary suite is a great size with walk in closet and en suite bathroom. The main floor laundry room is an added bonus. The lower level offers a massive family room, full bathroom, and two additional bedrooms. The family room is the perfect space for a man cave or family movie night while the bedrooms are great for guests, kids, or a home office. Schedule your showing today!
Active
Price cut: $10K (8/13)
$239,900
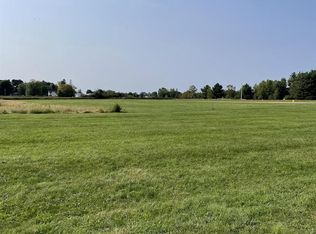
604A EUGENE STREET, Merrill, WI 54452
4beds
2,208sqft
Condominium
Built in 2025
-- sqft lot
$240,400 Zestimate®
$109/sqft
$-- HOA
What's special
Main floor laundry roomMassive family roomPantry for extra storageSoft close cabinetry
- 67 days
- 29
- 2
Zillow last checked:
Listing updated:
Listed by:
LARKIN REAL ESTATE GROUP homeinfo@firstweber.com,
FIRST WEBER,
Phillip Larkin 715-573-8625,
FIRST WEBER
Source: WIREX MLS,MLS#: 22603518 Originating MLS: Central WI Board of REALTORS
Originating MLS: Central WI Board of REALTORSFacts & features
Interior
Bedrooms & bathrooms
- Bedrooms: 4
- Bathrooms: 3
- Full bathrooms: 2
- 1/2 bathrooms: 1
- Main level bedrooms: 2
Primary bedroom
- Level: Main
- Area: 132
- Dimensions: 12 x 11
Bedroom 2
- Level: Main
- Area: 81
- Dimensions: 9 x 9
Bedroom 3
- Level: Lower
- Area: 110
- Dimensions: 11 x 10
Bedroom 4
- Level: Lower
- Area: 110
- Dimensions: 11 x 10
Bathroom
- Features: Master Bedroom Bath
Family room
- Level: Lower
- Area: 441
- Dimensions: 21 x 21
Kitchen
- Level: Main
- Area: 120
- Dimensions: 10 x 12
Living room
- Level: Main
- Area: 198
- Dimensions: 18 x 11
Heating
- Natural Gas, Forced Air
Cooling
- Central Air
Appliances
- Included: Refrigerator, Range/Oven, Dishwasher
Features
- Ceiling Fan(s), Cathedral/vaulted ceiling, Walk-In Closet(s)
- Basement: Finished,Full,Concrete
Interior area
- Total structure area: 2,208
- Total interior livable area: 2,208 sqft
- Finished area above ground: 1,174
- Finished area below ground: 1,034
Property
Parking
- Total spaces: 3
- Parking features: 3 Car, Attached, Garage Door Opener
- Attached garage spaces: 3
Features
- Levels: Bi-Level
Lot
- Size: 5,227 Square Feet
Details
- Parcel number: 25131061520284
- Zoning: Residential
Construction
Type & style
- Home type: Condo
- Property subtype: Condominium
Materials
- Vinyl Siding, Stone
- Roof: Shingle
Condition
- 0-5 Years
- New construction: No
- Year built: 2025
Utilities & green energy
- Sewer: Public Sewer
- Water: Public
Community & HOA
Location
- Region: Merrill
- Municipality: Merrill
Financial & listing details
- Price per square foot: $109/sqft
- Date on market: 7/24/2026
Estimated market value
$240,400
$228,000 - $252,000
$2,632/mo
Price history
| Date | Event | Price |
|---|---|---|
| 9/28/2026 | Listed for sale | $239,900$109/sqft |
Source:  WIREX MLS #22603518 Report a problem WIREX MLS #22603518 Report a problem | ||
| 8/18/2026 | Contingent | $239,900$109/sqft |
Source: WIREX MLS #22603518 Report a problem | ||
| 8/13/2026 | Price change | $239,900-4%$109/sqft |
Source: WIREX MLS #22603518 Report a problem | ||
| 7/24/2026 | Listed for sale | $249,900-2.3%$113/sqft |
Source: WIREX MLS #22603518 Report a problem | ||
| 7/15/2026 | Listing removed | $255,900$116/sqft |
Source:  GNMLS #215922 Report a problem GNMLS #215922 Report a problem | ||
| 6/30/2026 | Price change | $255,900-8.3%$116/sqft |
Source: WIREX MLS #22600798 Report a problem | ||
| 6/22/2026 | Price change | $279,000-3.8%$126/sqft |
Source: WIREX MLS #22600798 Report a problem | ||
| 6/2/2026 | Price change | $289,900-1.7%$131/sqft |
Source: GNMLS #215922 Report a problem | ||
| 5/1/2026 | Price change | $295,000-1.3%$134/sqft |
Source: GNMLS #215922 Report a problem | ||
| 3/24/2026 | Price change | $299,000-6.5%$135/sqft |
Source: WIREX MLS #22600798 Report a problem | ||
| 3/2/2026 | Listed for sale | $319,900$145/sqft |
Source: WIREX MLS #22600798 Report a problem | ||
| 2/19/2026 | Listing removed | $319,900$145/sqft |
Source: WIREX MLS #22600644 Report a problem | ||
| 2/18/2026 | Listed for sale | $319,900$145/sqft |
Source: WIREX MLS #22600644 Report a problem | ||
Public tax history
Tax history is unavailable.
Monthly payment
Est. payment
Payment breakdown
Explore the cost of this home by adjusting the details. Changes won't be saved.Climate risks
Neighborhood: 54452
Nearby schools
Schools provided by the listing agent
- Elementary: Merrill
- Middle: Merrill
- High: Merrill
- District: Merrill
Source: WIREX MLS. This data may not be complete. We recommend contacting the local school district to confirm school assignments for this home.
Similar homes
- $239,9004 bd3 ba2.2k sqft604B EUGENE STREET, Merrill, WI 54452Active
 MLS ID #22603517, LARKIN REAL ESTATE GROUP. WIREX MLS
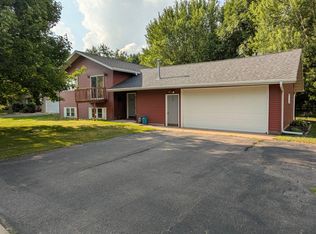
 - $250,0004 bd2 ba1.5k sqft1902 Arthur St, Merrill, WI 54452For Sale
 MLS ID #218808, SHAYLEE KESTLER, FAMILY TREE REALTY LLC. GNMLS
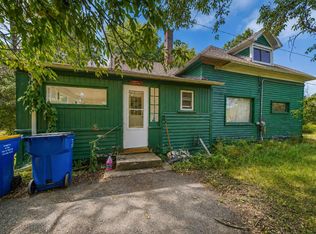
 - $239,9004 bd1 ba1.6k sqft2109 Logan Ave, Merrill, WI 54452For Sale
 MLS ID #218958, KEVIN BLAKE, FIRST WEBER - MERRILL. GNMLS
 - $209,0005 bd2 ba2.1k sqft4472 Cth W, Merrill, WI 54452For Sale
 MLS ID #218807, MARIANNE LIPPOLD (OSBORN), LAKELAND REALTY. GNMLS
