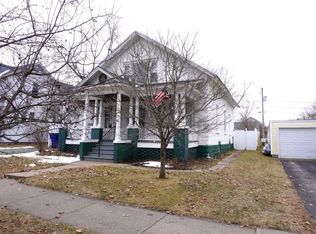
Spacious two-story home is loaded with historic charm and character and has many updates that make this home ready for a modern lifestyle. The main level has an impressive living room, a dining room with full view patio doors that lead out to a patio, a den with a gas fireplace, a galley style kitchen with cherry cabinets, a full bath, a bedroom with a laundry area in the closet and a library ready for those who love to read. The upper level has a large central family room with entrances for three bedrooms, an additional walk-through bedroom, a full bath and an exterior staircase. There is a front porch with newer deck boards and when you walk through the front door you will be taken back into time with all of the interesting features, including the faux tin ceiling, French doors and built in bookcases. Most of the home has newer flooring and the property appears to have been updated for energy efficiency. The backyard is fenced in and there is an oversized one car garage with an upper level for additional storage. All offers must include the following language: “Seller is an Estate and the property is Estate-owned property. Seller is exempt from completing a Real Estate Condition Report or making other representations as to condition of the property pursuant to Wis. Stat. 709.01(2) and related law and will not provide such Report or make representations as to the condition of the property. Property is being sold in "as-is, where-is" condition subject to all faults and conditions.”
Under contract
$150,000
603 W 2ND ST, Merrill, WI 54452
4beds
2,400sqft
Single Family Residence
Built in 1880
6,920 Square Feet Lot
$146,500 Zestimate®
$63/sqft
$-- HOA
What's special
Historic charm and characterLarge central family roomBuilt in bookcasesBackyard is fenced inFrench doorsFaux tin ceilingExterior staircase
- 42 days
- 1,599
- 159
Zillow last checked:
Listing updated:
Listed by:
RICK MULLEN 715-212-1489,
COLDWELL BANKER ACTION - MERRILL
Source: GNMLS,MLS#: 219931
Facts & features
Interior
Bedrooms & bathrooms
- Bedrooms: 4
- Bathrooms: 2
- Full bathrooms: 2
Bedroom
- Level: Second
- Dimensions: 13x10
Bedroom
- Level: First
- Dimensions: 15x9
Bedroom
- Level: Second
- Dimensions: 15x13
Bedroom
- Level: Second
- Dimensions: 15x12
Bathroom
- Level: First
Bathroom
- Level: Second
Den
- Level: First
- Dimensions: 16x12
Dining room
- Level: First
- Dimensions: 16x15
Family room
- Level: Second
- Dimensions: 15x13
Kitchen
- Level: First
- Dimensions: 15x7
Library
- Level: First
- Dimensions: 9x8
Living room
- Level: First
- Dimensions: 15x11
Other
- Level: Second
- Dimensions: 15x9
Heating
- Forced Air, Natural Gas
Cooling
- Central Air
Appliances
- Included: Gas Water Heater
- Laundry: Main Level
Features
- Ceiling Fan(s)
- Flooring: Carpet, Laminate, Tile, Vinyl
- Basement: Partial,Unfinished
- Number of fireplaces: 1
- Fireplace features: Gas
Interior area
- Total structure area: 2,400
- Total interior livable area: 2,400 sqft
- Finished area above ground: 2,400
- Finished area below ground: 0
Property
Parking
- Total spaces: 1
- Parking features: Detached, Garage, One Car Garage
- Garage spaces: 1
Features
- Levels: Two
- Stories: 2
- Patio & porch: Patio
- Exterior features: Fence, Patio
- Fencing: Yard Fenced
- Frontage length: 0,0
Lot
- Size: 6,920 Square Feet
- Dimensions: 50 x 138
Details
- Parcel number: 25131061130044
- Zoning description: Residential
Construction
Type & style
- Home type: SingleFamily
- Architectural style: Two Story
- Property subtype: Single Family Residence
Materials
- Aluminum Siding, Composite Siding, Frame, Vinyl Siding
- Foundation: Stone
- Roof: Composition,Shingle
Condition
- Year built: 1880
Utilities & green energy
- Sewer: Public Sewer
- Water: Public
Community & HOA
Community
- Subdivision: Mc Cord & Wright Add
Location
- Region: Merrill
Financial & listing details
- Price per square foot: $63/sqft
- Tax assessed value: $142,000
- Annual tax amount: $2,768
- Date on market: 10/6/2026
- Ownership: Personal Rep
Estimated market value
$146,500
$139,000 - $154,000
$1,837/mo
Price history
| Date | Event | Price |
|---|---|---|
| 11/9/2026 | Contingent | $150,000$63/sqft |
Source:  WIREX MLS #22604968 Report a problem | ||
| 10/6/2026 | Listed for sale | $150,000$63/sqft |
Source:  GNMLS #219931 Report a problem | ||
Public tax history
| Year | Property taxes | Tax assessment |
|---|---|---|
| 2025 | $2,768 +9.8% | $142,000 |
| 2024 | $2,522 +37.9% | $142,000 +121.9% |
| 2023 | $1,828 +8% | $64,000 |
| 2022 | $1,693 -2.1% | $64,000 |
| 2021 | $1,730 -10.7% | $64,000 |
| 2020 | $1,938 +1.1% | $64,000 |
| 2019 | $1,916 +1.3% | $64,000 |
| 2018 | $1,891 +6.2% | $64,000 |
| 2017 | $1,780 +4.1% | $64,000 |
| 2016 | $1,709 -20.6% | $64,000 -19.1% |
| 2015 | $2,152 | $79,100 |
| 2014 | $2,152 | $79,100 |
| 2013 | $2,152 | $79,100 |
| 2011 | $2,152 | $79,100 |
| 2010 | -- | $79,100 |
| 2009 | -- | $79,100 |
Find assessor info on the county website
Monthly payment
Est. payment
Payment breakdown
Explore the cost of this home by adjusting the details. Changes won't be saved.Climate risks
Neighborhood: 54452

Similar homes
- $169,9004 bd1 ba1.3k sqft2004 STURDEVANT ST, Merrill, WI 54452For Sale
 MLS ID #220412, GAIL ABEGGLEN, COLDWELL BANKER ACTION - MERRILL. GNMLS
- $100,0004 bd1 ba1.5k sqft507 COTTAGE ST, Merrill, WI 54452For Sale
 MLS ID #216938, KEVIN BLAKE, FIRST WEBER - MERRILL. GNMLS
- $135,9004 bd1 ba1.5k sqft15380 BRANDENBURG AVE, Merrill, WI 54452For Sale
 MLS ID #212507, STEVE LA CERTE, COLDWELL BANKER ACTION - TOMAHAWK. GNMLS
- $214,9002 bd2 ba1.8k sqft1709 RIVER ST, Merrill, WI 54452For Sale
 MLS ID #220175, PAUL KNOBLOCK, COLDWELL BANKER ACTION - TOMAHAWK. GNMLS
