Ready to live "happily ever after"? This 4-bedroom home has that comfortable, livable feel. Low maintenance exterior with a detached garage. Large yard bordered with trees. A combination of updated, vintage, and farmhouse decor. Walk into a large, southside front porch, perfect for morning coffee plus ample room for extra storage. Front foyer has choices: a direct route to the kitchen, upstairs to 3 bedrooms, or into the living room. Kitchen has quaint old time painted cupboards with a kitchen sink overlooking the backyard. Walk in pantry supplements the kitchen cabinetry providing shelving & storage for months of food. Dining area with bow window for plenty of light to wake up any sleepy head. Sliding door to a ¾ bath saves room and highlights that wall. Large walk-in shower and smaller vanity allows good floor space for anyone with mobility issues. Spacious living room opens to the den/playroom through a squared arch. Sliding barn style door leads to the main level bedroom with trendy closet space. Main level is vinyl flooring, newer paint and most light fixtures.
For sale
$169,900
2004 STURDEVANT ST, Merrill, WI 54452
4beds
1,313sqft
Single Family Residence
Built in 1900
0.28 Acres Lot
$171,100 Zestimate®
$129/sqft
$-- HOA
What's special
Detached garageSliding barn style doorLow maintenance exterior
- 7 days
- 260
- 19
Zillow last checked:
Listing updated:
Listed by:
GAIL ABEGGLEN 715-551-8016,
COLDWELL BANKER ACTION - MERRILL
Source: GNMLS,MLS#: 220412
Facts & features
Interior
Bedrooms & bathrooms
- Bedrooms: 4
- Bathrooms: 1
- Full bathrooms: 1
Bedroom
- Level: Second
- Dimensions: 10x11
Bedroom
- Level: Second
- Dimensions: 9x11
Bedroom
- Level: First
- Dimensions: 12x15
Bedroom
- Level: Second
- Dimensions: 12x15
Bathroom
- Level: First
Den
- Level: First
- Dimensions: 10x12
Dining room
- Level: First
- Dimensions: 6x10
Kitchen
- Level: First
- Dimensions: 10x10
Living room
- Level: First
- Dimensions: 14x15
Other
- Level: First
- Dimensions: 6x15
Porch
- Level: First
- Dimensions: 7x20
Porch
- Level: First
- Dimensions: 6x11
Heating
- Forced Air, Natural Gas
Appliances
- Included: Dryer, Dishwasher, Electric Water Heater, Range, Refrigerator, Washer
Features
- Main Level Primary, Pantry, Cable TV
- Flooring: Carpet, Vinyl
- Basement: Partial
- Has fireplace: No
- Fireplace features: None
Interior area
- Total structure area: 1,313
- Total interior livable area: 1,313 sqft
- Finished area above ground: 1,313
- Finished area below ground: 0
Property
Parking
- Total spaces: 1
- Parking features: Detached, Garage, One Car Garage, Storage
- Garage spaces: 1
Features
- Levels: One and One Half
- Stories: 1.5
- Frontage length: 0,0
Lot
- Size: 0.28 Acres
- Dimensions: 100 x 120
Details
- Parcel number: 25131070730089
- Zoning description: Residential
Construction
Type & style
- Home type: SingleFamily
- Architectural style: One and One Half Story
- Property subtype: Single Family Residence
Materials
- Frame, Vinyl Siding
- Foundation: Stone
- Roof: Metal
Condition
- Year built: 1900
Utilities & green energy
- Electric: Circuit Breakers
- Sewer: Public Sewer
- Water: Public
- Utilities for property: Cable Available
Community & HOA
Community
- Subdivision: Cooper & Curran Add
Location
- Region: Merrill
Financial & listing details
- Price per square foot: $129/sqft
- Tax assessed value: $91,700
- Annual tax amount: $1,711
- Date on market: 11/10/2026
- Ownership: Fee Simple
Estimated market value
$171,100
$163,000 - $180,000
$1,667/mo
Price history
| Date | Event | Price |
|---|---|---|
| 11/10/2026 | Listed for sale | $169,900+99.9%$129/sqft |
Source:  GNMLS #220412 Report a problem | ||
| 2/6/2023 | Sold | $85,000$65/sqft |
Source:  WIREX MLS #22230050 Report a problem | ||
| 1/10/2023 | Contingent | $85,000$65/sqft |
Source: GNMLS #200151 Report a problem | ||
| 1/6/2023 | Listed for sale | $85,000$65/sqft |
Source: WIREX MLS #22230050 Report a problem | ||
Public tax history
| Year | Property taxes | Tax assessment |
|---|---|---|
| 2025 | $1,711 +9.8% | $91,700 |
| 2024 | $1,558 +4.8% | $91,700 +71.4% |
| 2023 | $1,487 +7.4% | $53,500 |
| 2022 | $1,385 -1.2% | $53,500 |
| 2021 | $1,402 -12.9% | $53,500 |
| 2020 | $1,610 +1.1% | $53,500 |
| 2019 | $1,592 +1.4% | $53,500 |
| 2018 | $1,570 +6.3% | $53,500 |
| 2017 | $1,478 +4.2% | $53,500 |
| 2016 | $1,419 -12.6% | $53,500 -14% |
| 2015 | $1,624 | $62,200 |
| 2014 | $1,624 | $62,200 |
| 2013 | $1,624 | $62,200 |
| 2011 | $1,624 | $62,200 |
| 2010 | -- | $62,200 |
| 2009 | -- | $62,200 |
Find assessor info on the county website
Monthly payment
Est. payment
Payment breakdown
Explore the cost of this home by adjusting the details. Changes won't be saved.Climate risks
Neighborhood: 54452

Similar homes
- $239,9004 bd1 ba1.6k sqft2109 LOGAN AVE, Merrill, WI 54452For Sale
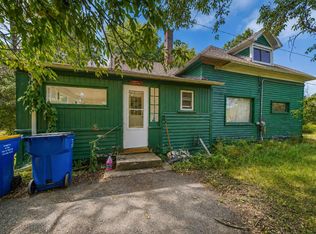 MLS ID #218958, KEVIN BLAKE, FIRST WEBER - MERRILL. GNMLS
- $214,9002 bd2 ba1.8k sqft1709 RIVER ST, Merrill, WI 54452For Sale
 MLS ID #220175, PAUL KNOBLOCK, COLDWELL BANKER ACTION - TOMAHAWK. GNMLS
- $135,9004 bd1 ba1.5k sqft15380 BRANDENBURG AVE, Merrill, WI 54452For Sale
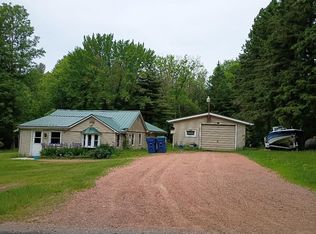 MLS ID #212507, STEVE LA CERTE, COLDWELL BANKER ACTION - TOMAHAWK. GNMLS
- $240,0004 bd2 ba1.5k sqft1902 ARTHUR ST, Merrill, WI 54452For Sale
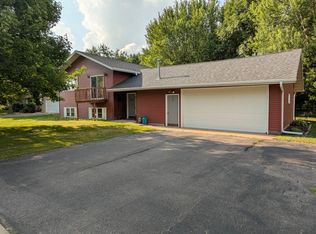 MLS ID #218808, SHAYLEE KESTLER, FAMILY TREE REALTY LLC. GNMLS
