Welcome home to turn-key 2-bedroom, 2-bathroom residence situated on a prime corner lot in Merrill, WI. Designed for comfort and effortless main-level living, this property features hardwood flooring and an upgraded main-floor bathroom that elevates the home's style. Relax by the cozy pellet stove in the spacious living area, or enjoy peace of mind knowing the home comes complete with newer windows throughout. Love convenience? The main floor boasts dedicated laundry hookups, with a second set of hookups available in the clean basement for maximum flexibility. Step outside to your fully fenced-in backyard—perfect for pets, gardening, or entertaining. Car enthusiasts and winter planners will love the 2-car attached heated garage, keeping your vehicles warm all winter long. Best of all, this home is entirely vacant and ready for a quick closing. Skip the standard delays and move right in before winter sets in!
For sale
$214,900
1709 RIVER ST, Merrill, WI 54452
2beds
1,880sqft
Single Family Residence
Built in 1959
0.25 Acres Lot
$209,600 Zestimate®
$114/sqft
$-- HOA
What's special
Newer windows throughoutCozy pellet stoveHardwood flooringFully fenced-in backyardUpgraded main-floor bathroomPrime corner lot
- 26 days
- 578
- 19
Zillow last checked:
Listing updated:
Listed by:
PAUL KNOBLOCK 715-571-1487,
COLDWELL BANKER ACTION - TOMAHAWK
Source: GNMLS,MLS#: 220175
Facts & features
Interior
Bedrooms & bathrooms
- Bedrooms: 2
- Bathrooms: 2
- Full bathrooms: 2
Bedroom
- Level: First
- Dimensions: 14x11
Bedroom
- Level: First
- Dimensions: 12x11
Bathroom
- Level: Basement
Bathroom
- Level: First
Bonus room
- Level: Basement
- Dimensions: 13x10
Dining room
- Level: First
- Dimensions: 13x10
Family room
- Level: First
- Dimensions: 24x20
Kitchen
- Level: First
- Dimensions: 16x13
Living room
- Level: First
- Dimensions: 17x15
Storage room
- Level: Basement
- Dimensions: 9x7
Storage room
- Level: Basement
- Dimensions: 9x7
Heating
- Forced Air, Natural Gas
Appliances
- Included: Dryer, Electric Oven, Electric Range, Gas Water Heater, Microwave, Refrigerator, Tankless Water Heater, Washer
- Laundry: Main Level
Features
- Ceiling Fan(s), Main Level Primary, Cable TV
- Flooring: Carpet, Laminate, Vinyl, Wood
- Basement: Full,Partially Finished
- Attic: Scuttle
- Has fireplace: No
- Fireplace features: Pellet Stove
Interior area
- Total structure area: 1,880
- Total interior livable area: 1,880 sqft
- Finished area above ground: 1,270
- Finished area below ground: 610
Property
Parking
- Total spaces: 2
- Parking features: Garage, Two Car Garage
- Garage spaces: 2
- Has uncovered spaces: Yes
Features
- Levels: One
- Stories: 1
- Exterior features: Shed, Paved Driveway
- Frontage length: 0,0
Lot
- Size: 0.25 Acres
Details
- Additional structures: Shed(s)
- Parcel number: 25131061240321
- Zoning description: Residential
Construction
Type & style
- Home type: SingleFamily
- Architectural style: One Story
- Property subtype: Single Family Residence
Materials
- Brick, Frame, Vinyl Siding, Wood Siding
- Foundation: Block
- Roof: Composition,Shingle
Condition
- Year built: 1959
Utilities & green energy
- Sewer: Public Sewer
- Water: Public
- Utilities for property: Cable Available, Phone Available
Community & HOA
Community
- Features: Shopping
- Subdivision: G W Strobridge Add
Location
- Region: Merrill
Financial & listing details
- Price per square foot: $114/sqft
- Tax assessed value: $158,800
- Annual tax amount: $3,121
- Date on market: 10/22/2026
- Ownership: Personal Rep
- Road surface type: Paved
Estimated market value
$209,600
$199,000 - $220,000
$1,792/mo
Price history
| Date | Event | Price |
|---|---|---|
| 11/11/2026 | Contingent | $214,900$114/sqft |
Source:  WIREX MLS #22605280 Report a problem | ||
| 10/22/2026 | Listed for sale | $214,900$114/sqft |
Source:  GNMLS #220175 Report a problem | ||
Public tax history
| Year | Property taxes | Tax assessment |
|---|---|---|
| 2025 | $3,121 +9.8% | $158,800 |
| 2024 | $2,844 +25% | $158,800 +104.1% |
| 2023 | $2,276 +8.4% | $77,800 |
| 2022 | $2,099 -2.9% | $77,800 |
| 2021 | $2,161 -8.8% | $77,800 |
| 2020 | $2,368 +1.1% | $77,800 |
| 2019 | $2,342 +1.3% | $77,800 |
| 2018 | $2,312 +6.2% | $77,800 |
| 2017 | $2,177 +4.1% | $77,800 |
| 2016 | $2,091 -11.1% | $77,800 -11.3% |
| 2015 | $2,351 | $87,700 |
| 2014 | $2,351 | $87,700 |
| 2013 | $2,351 | $87,700 |
| 2011 | $2,351 | $87,700 |
| 2010 | -- | $87,700 |
| 2009 | -- | $87,700 |
Find assessor info on the county website
Monthly payment
Est. payment
Payment breakdown
Explore the cost of this home by adjusting the details. Changes won't be saved.Climate risks
Neighborhood: 54452

Similar homes
- $239,9004 bd1 ba1.6k sqft2109 LOGAN AVE, Merrill, WI 54452For Sale
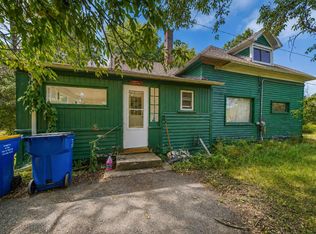 MLS ID #218958, KEVIN BLAKE, FIRST WEBER - MERRILL. GNMLS
- $169,9004 bd1 ba1.3k sqft2004 STURDEVANT ST, Merrill, WI 54452For Sale
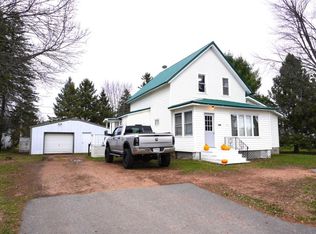 MLS ID #220412, GAIL ABEGGLEN, COLDWELL BANKER ACTION - MERRILL. GNMLS
- $219,5002 bd2 ba1.3k sqft2800 THIELMAN ST #14A, Merrill, WI 54452For Sale
 MLS ID #220238, CARLA BAUMGARDT, COLDWELL BANKER ACTION - MERRILL. GNMLS
- $240,0004 bd2 ba1.5k sqft1902 ARTHUR ST, Merrill, WI 54452For Sale
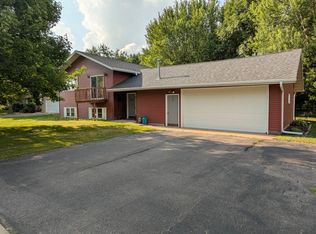 MLS ID #218808, SHAYLEE KESTLER, FAMILY TREE REALTY LLC. GNMLS
