PROPOSED NEW CONSTRUCTION! Bring your ideas and make this home your own! Construction has not yet begun, offering the opportunity to personalize select finishes and materials. Builder may also consider buyer-requested plan modifications or alternative ideas. Situated on a 0.22-acre lot, this proposed 2-bedroom, 1-bath ranch offers approximately 1,100 sq ft of main-level living space with an open-concept layout designed for easy one-level living. The kitchen flows seamlessly into the dining and living areas and will include a dishwasher and microwave. Two bedrooms measure approximately 12x12 and 12x11, with a full bath conveniently located between them. Main-level laundry closet with bi-fold door access adds everyday convenience. Additional features include an attached 2-car garage with storage closet and rear utility room, paved asphalt driveway, and a covered 20x6 concrete front porch. Rough-grade exterior finish included. Personalize your new home with potential upgrades and selections including cabinet style, kitchen island, countertops, flooring, fixtures, windows and more. Bui
Active
$275,900
Lot 2 E 13TH STREET, Merrill, WI 54452
2beds
1,100sqft
Single Family Residence
Built in 2025
9,583 Square Feet Lot
$-- Zestimate®
$251/sqft
$-- HOA
What's special
Rear utility roomPaved asphalt driveway
- 1 day
- 158
- 2
Zillow last checked:
Listing updated:
Listed by:
AUSTIN SOLOMON Main:715-359-0521,
COLDWELL BANKER ACTION
Source: WIREX MLS,MLS#: 22604907 Originating MLS: Central WI Board of REALTORS
Originating MLS: Central WI Board of REALTORSFacts & features
Interior
Bedrooms & bathrooms
- Bedrooms: 2
- Bathrooms: 1
- Full bathrooms: 1
- Main level bedrooms: 2
Primary bedroom
- Level: Main
- Area: 156
- Dimensions: 13 x 12
Bedroom 2
- Level: Main
- Area: 144
- Dimensions: 12 x 12
Kitchen
- Level: Main
- Area: 247
- Dimensions: 19 x 13
Living room
- Level: Main
- Area: 221
- Dimensions: 17 x 13
Heating
- Forced Air
Cooling
- Central Air
Appliances
- Included: Dishwasher, Microwave
Features
- Basement: None / Slab
Interior area
- Total structure area: 1,100
- Total interior livable area: 1,100 sqft
- Finished area above ground: 1,100
- Finished area below ground: 0
Property
Parking
- Total spaces: 2
- Parking features: 2 Car, Attached, Garage Door Opener
- Attached garage spaces: 2
Features
- Levels: One
- Stories: 1
Lot
- Size: 9,583 Square Feet
Details
- Parcel number: 25131061220125
- Zoning: Residential
Construction
Type & style
- Home type: SingleFamily
- Architectural style: Ranch
- Property subtype: Single Family Residence
Materials
- Vinyl Siding, Other
- Roof: Shingle
Condition
- 0-5 Years,To Be Built
- New construction: No
- Year built: 2025
Utilities & green energy
- Sewer: Public Sewer
- Water: Public
Community & HOA
Community
- Security: Smoke Detector(s)
Location
- Region: Merrill
- Municipality: Merrill
Financial & listing details
- Price per square foot: $251/sqft
- Date on market: 10/2/2026
Estimated market value
Not available
Estimated sales range
Not available
Not available
Price history
| Date | Event | Price |
|---|---|---|
| 10/2/2026 | Listed for sale | $275,900$251/sqft |
Source:  WIREX MLS #22604907 Report a problem WIREX MLS #22604907 Report a problem | ||
Public tax history
Tax history is unavailable.
Monthly payment
Est. payment
Payment breakdown
Explore the cost of this home by adjusting the details. Changes won't be saved.Climate risks
Neighborhood: 54452
Nearby schools
Schools provided by the listing agent
- Elementary: Merrill
- Middle: Merrill
- High: Merrill
- District: Merrill
Source: WIREX MLS. This data may not be complete. We recommend contacting the local school district to confirm school assignments for this home.

Similar homes
- $239,9004 bd1 ba1.6k sqft2109 Logan Ave, Merrill, WI 54452For Sale
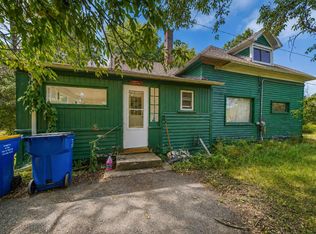 MLS ID #218958, KEVIN BLAKE, FIRST WEBER - MERRILL. GNMLS
 - $250,0003 bd1 ba1k sqft2707 Glen Dr, Merrill, WI 54452For Sale
 MLS ID #218905, KEITH HANSE, NORTHWOODS COMMUNITY REALTY, LLC. GNMLS
 - $250,0004 bd2 ba1.5k sqft1902 Arthur St, Merrill, WI 54452For Sale
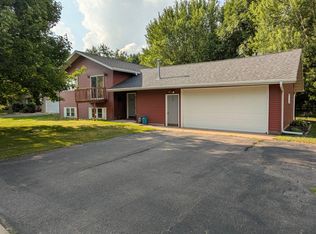 MLS ID #218808, SHAYLEE KESTLER, FAMILY TREE REALTY LLC. GNMLS
 - $249,9005 bd2 ba1.4k sqft501 E 9TH STREET, Merrill, WI 54452Active
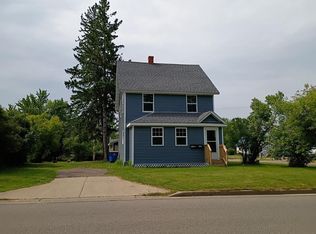 MLS ID #22601689, LACERTE TEAM. WIREX MLS
 - $292,5003 bd1 ba1k sqftW6403 County Rd E, Tomahawk, WI 54487For Sale
 MLS ID #7134851, Jordan Yira, American Legacy Land Co., LLC. NorthstarMLS as distributed by MLS GRID
