Enjoy the beauty of riverfront living with this 3-bedroom, 1.5-bath, one-story home situated on 3.34 acres with an impressive 269 feet of frontage along the Prairie River! Offering 1,344 sq. ft. of main-level living space, plus an additional 1,008 sq. ft. in the mostly finished walk-out lower level, there's plenty of room to spread out. Enjoy the outdoors from the deck or lower-level patio, with a designated area for a fire pit that's perfect for relaxing and entertaining while taking in the peaceful riverfront surroundings. The property also features an attached 24' x 24' two-car garage, a 20' x 22' carport, an 18' x 20' storage shed conveniently located near the road, a 12' x 20' yard shed, and an additional 6' x 12' bonus garden shed. Whether you're looking to enjoy fishing, kayaking, gathering around the fire, or simply appreciating the privacy and space of acreage living, this property offers a wonderful opportunity to make the most of its scenic riverfront setting! Don't Miss Out on This Gem, Schedule Your Showing Today!
For sale
$329,900
W4557 POPE RD, Merrill, WI 54452
3beds
2,352sqft
Single Family Residence
Built in 1972
3.34 Acres Lot
$318,400 Zestimate®
$140/sqft
$-- HOA
What's special
One-story homePeaceful riverfront surroundingsLower-level patio
- 4 days
- 470
- 19
Zillow last checked:
Listing updated:
Listed by:
KEVIN BLAKE 715-204-0084,
FIRST WEBER - MERRILL
Source: GNMLS,MLS#: 220381
Facts & features
Interior
Bedrooms & bathrooms
- Bedrooms: 3
- Bathrooms: 2
- Full bathrooms: 1
- 1/2 bathrooms: 1
Bedroom
- Level: First
- Dimensions: 12x15
Bedroom
- Level: First
- Dimensions: 8'6x17'6
Bedroom
- Level: First
- Dimensions: 12x14
Bathroom
- Level: Basement
Bathroom
- Level: First
Dining room
- Level: First
- Dimensions: 8x11
Family room
- Level: Basement
- Dimensions: 24x42
Kitchen
- Level: First
- Dimensions: 8x18
Living room
- Level: First
- Dimensions: 16x20
Heating
- Natural Gas
Appliances
- Included: Dryer, Dishwasher, Microwave, Range, Refrigerator, Washer
- Laundry: Washer Hookup, In Basement
Features
- Basement: Exterior Entry,Full,Interior Entry,Partially Finished,Walk-Out Access
- Has fireplace: No
- Fireplace features: None
Interior area
- Total structure area: 2,352
- Total interior livable area: 2,352 sqft
- Finished area above ground: 1,344
- Finished area below ground: 1,008
Property
Parking
- Total spaces: 2
- Parking features: Garage, Two Car Garage, Driveway
- Garage spaces: 2
- Has uncovered spaces: Yes
Features
- Levels: One
- Stories: 1
- Exterior features: Paved Driveway
- On waterfront: Yes
- Waterfront features: River Front
- Body of water: Praire River
- Frontage type: River
- Frontage length: 269,269
Lot
- Size: 3.34 Acres
- Features: Private, Rural Lot, Secluded, Wooded
Details
- Parcel number: 01431070619993
Construction
Type & style
- Home type: SingleFamily
- Architectural style: One Story
- Property subtype: Single Family Residence
Materials
- Frame
Condition
- Year built: 1972
Utilities & green energy
- Sewer: Conventional Sewer
- Water: Drilled Well
Community & HOA
Location
- Region: Merrill
Financial & listing details
- Price per square foot: $140/sqft
- Tax assessed value: $218,600
- Annual tax amount: $2,633
- Date on market: 11/6/2026
- Ownership: Fee Simple
Estimated market value
$318,400
$302,000 - $334,000
$1,874/mo
Price history
| Date | Event | Price |
|---|---|---|
| 11/6/2026 | Listed for sale | $329,900$140/sqft |
Source:  WIREX MLS #22605538 Report a problem | ||
Public tax history
| Year | Property taxes | Tax assessment |
|---|---|---|
| 2025 | $2,633 +21.8% | $218,600 |
| 2024 | $2,161 -2.6% | $218,600 |
| 2023 | $2,219 +33.2% | $218,600 +77.3% |
| 2022 | $1,666 -10.1% | $123,300 |
| 2021 | $1,853 -11.6% | $123,300 |
| 2020 | $2,095 +2.1% | $123,300 |
| 2019 | $2,052 +2.1% | $123,300 |
| 2018 | $2,010 +5.3% | $123,300 |
| 2017 | $1,909 -2.3% | $123,300 |
| 2016 | $1,954 -2.3% | $123,300 |
| 2015 | $2,000 +0.2% | $123,300 |
| 2014 | $1,996 | $123,300 |
| 2013 | $1,996 | $123,300 +7.4% |
| 2011 | -- | $114,800 |
| 2010 | -- | $114,800 |
| 2009 | -- | $114,800 |
Find assessor info on the county website
Monthly payment
Est. payment
Payment breakdown
Explore the cost of this home by adjusting the details. Changes won't be saved.Climate risks
Neighborhood: 54452
Similar homes
- $375,0004 bd3 ba2.3k sqft602 BRAMBLE WAY, Merrill, WI 54452For Sale
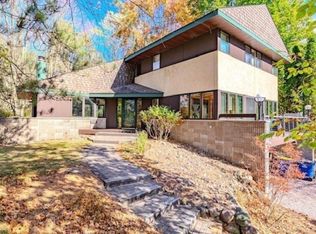 MLS ID #220166, JOLETA WESBROCK, COLDWELL BANKER ACTION - MERRILL. GNMLS
- $295,0004 bd3 ba2k sqft106 N STATE ST, Merrill, WI 54452For Sale
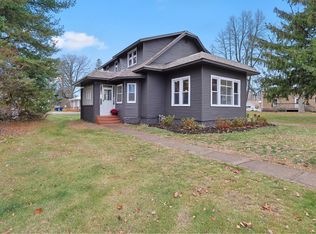 MLS ID #220250, MADDIE MITTELSTEADT, RE/MAX EXCEL. GNMLS
- $239,9004 bd1 ba1.6k sqft2109 LOGAN AVE, Merrill, WI 54452For Sale
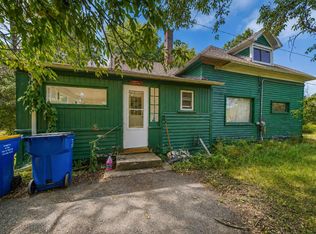 MLS ID #218958, KEVIN BLAKE, FIRST WEBER - MERRILL. GNMLS
- $260,0003 bd1 ba1.1k sqft154253 ALAMO ROAD, Merrill, WI 54452Active
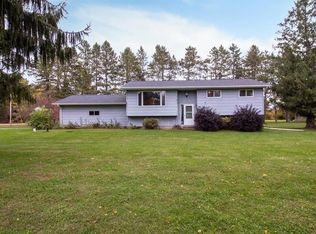 MLS ID #22604975, JENNIFER HUCHTHAUSEN. WIREX MLS
