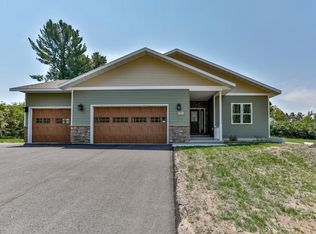
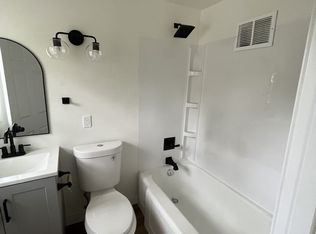
Brand-new and ready for its first owner, this 1-story home is proudly built by Wendorf Construction, combining exceptional craftsmanship, thoughtful design, and lasting quality. Offering 3 bedrooms, 2 full bathrooms, main-level laundry, and 1,710 finished square feet, this newly completed home is situated on approximately 0.40 acres in the desirable Tall Pines Subdivision within the City of Merrill. Enjoy the peaceful feel of a country setting while remaining close to schools, shopping, dining, and local amenities. Designed with quality in mind from the ground up, this home features premium products and finishes throughout. The spacious primary suite offers a private bath and walk-in closet, while the well-designed floor plan provides comfortable everyday living and effortless entertaining. The attached 24' x 28' garage offers the convenience of step-free access into the home, is fully insulated and finished to match the interior, and includes service doors to both the front and rear of the property. The unfinished lower level houses the utilities and is roughed in for a future bathroom, providing excellent potential for future expansion. Spray foam insulation on all exterior walls enhances energy efficiency, comfort, and long-term value. Exterior highlights include Diamond Kote siding with a 30-year no-fade warranty, Versetta Stone accents, and a Malarkey Vista AR Class 4 impact-resistant roof with a 50-year limited manufacturer warranty. Enjoy outdoor living from the welcoming 8' x 22' covered front porch or the spacious 16' x 12' concrete patio overlooking the backyard. The lawn has already been seeded and is coming in nicely, providing an excellent opportunity to personalize the landscaping to your own vision. Why wait months to build when this brand-new home is completed and ready for its first owner? Experience the perfect combination of quality construction, energy efficiency, low-maintenance living, and timeless curb appeal.Schedule your private showing!
For sale
$459,900
1002 E 10th St, Merrill, WI 54452
3beds
1,710sqft
Single Family Residence
Built in 2025
0.4 Acres Lot
$450,800 Zestimate®
$269/sqft
$-- HOA
What's special
Versetta stone accentsComfortable everyday livingMain-level laundryWalk-in closetEffortless entertainingThoughtful designWell-designed floor plan
- 52 days
- 353
- 8
Zillow last checked:
Listing updated:
Listed by:
KEVIN BLAKE 715-204-0084,
FIRST WEBER - MERRILL
Source: GNMLS,MLS#: 218794
Facts & features
Interior
Bedrooms & bathrooms
- Bedrooms: 3
- Bathrooms: 3
- Full bathrooms: 2
- 1/2 bathrooms: 1
Primary bedroom
- Level: First
- Dimensions: 12x14'3
Bedroom
- Level: First
- Dimensions: 10x11'7
Bedroom
- Level: First
- Dimensions: 10x11'7
Primary bathroom
- Level: First
- Dimensions: 8x11
Bathroom
- Level: First
Bathroom
- Level: First
Kitchen
- Level: First
- Dimensions: 18x18
Laundry
- Level: First
- Dimensions: 7'10x8'2
Living room
- Level: First
- Dimensions: 10x23'7
Heating
- Forced Air, Natural Gas
Cooling
- Central Air
Appliances
- Laundry: Main Level
Features
- Ceiling Fan(s), Bath in Primary Bedroom, Main Level Primary, Walk-In Closet(s)
- Flooring: Carpet
- Basement: Full,Bath/Stubbed,Unfinished
- Has fireplace: No
- Fireplace features: None
Interior area
- Total structure area: 1,710
- Total interior livable area: 1,710 sqft
- Finished area above ground: 1,710
- Finished area below ground: 0
Property
Parking
- Total spaces: 2
- Parking features: Attached, Garage, Two Car Garage
- Attached garage spaces: 2
- Has uncovered spaces: Yes
Features
- Levels: One
- Stories: 1
- Exterior features: Paved Driveway
- Frontage length: 0,0
Lot
- Size: 0.4 Acres
Details
- Parcel number: 25131061220150
Construction
Type & style
- Home type: SingleFamily
- Architectural style: Contemporary,One Story
- Property subtype: Single Family Residence
Materials
- Frame
- Roof: Composition,Shingle
Condition
- Year built: 2025
Details
- Builder name: Wendorf Construction, Inc.
Utilities & green energy
- Electric: Circuit Breakers
- Sewer: Public Sewer
- Water: Public
Community & HOA
Location
- Region: Merrill
Financial & listing details
- Price per square foot: $269/sqft
- Date on market: 7/31/2026
- Ownership: Fee Simple
Estimated market value
$450,800
$428,000 - $473,000
$2,267/mo
Price history
| Date | Event | Price |
|---|---|---|
| 7/31/2026 | Listed for sale | $459,900$269/sqft |
Source:  GNMLS #218794 Report a problem GNMLS #218794 Report a problem | ||
Public tax history
Tax history is unavailable.
Monthly payment
Est. payment
Payment breakdown
Explore the cost of this home by adjusting the details. Changes won't be saved.Climate risks
Neighborhood: 54452
Similar homes
- $424,9002 bd2 ba1.2k sqftN2276 Rae Dr, Merrill, WI 54452For Sale
 MLS ID #218243, ANDREA KRUEGER, CENTURY 21 BEST WAY REALTY. GNMLS
 - $450,0002 bd2 ba1.7k sqftN2526 STATE HIGHWAY 17, Merrill, WI 54452Active
 MLS ID #22604246, HEIDI CONDON. WIREX MLS
 - $399,9003 bd2 ba2.1k sqft1303 DELMORE DRIVE, Merrill, WI 54452Active
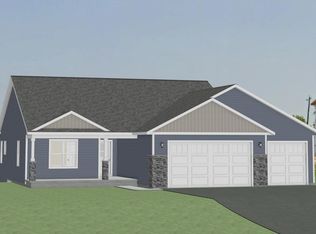 MLS ID #22601069, ADAM JENSEN. WIREX MLS
 - $399,9004 bd3 ba1.8k sqft1311 NICKLAUS DRIVE, Merrill, WI 54452Active
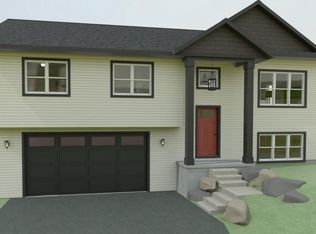 MLS ID #22601357, ADAM JENSEN. WIREX MLS
 - $292,5003 bd1 ba1k sqftW6403 County Rd E, Tomahawk, WI 54487For Sale
 MLS ID #7134851, Jordan Yira, American Legacy Land Co., LLC. NorthstarMLS as distributed by MLS GRID
