One of Merrills finest homes with quality workmanship describes this beautiful 3-bedroom 2.5 bath home with attached 3 car insulated garage home. Spacious rooms throughout and plenty of storage. Enter the sunroom through the french doors and relax as you enjoy the scenery of the nicely landscaped backyard day or night on the 12x16 cedar deck plus 22x24 patio surrounded by the electric lighting system. Huge living room with cathedral ceiling, natural gas fireplace, and plenty of windows for sun light. Kitchen has cherry cabinets plus breakfast bar and dinette with all appliances included. Main floor laundry room with washer and dryer included. Carpeting and ceramic flooring throughout. Master suite with walk in closet plus full bath and large linen closet. Full basement with shelving and potential for family room and 4th bedroom. Also included 2 additional 110x175.99 lots. All on the edge of Merrill! Call today for an enjoyable tour of this well maintained home!
Active
$799,999
N1505 COUNTY ROAD Q, Merrill, WI 54452
3beds
2,196sqft
Single Family Residence
Built in 1999
1.67 Acres Lot
$-- Zestimate®
$364/sqft
$-- HOA
What's special
Full basement with shelvingSpacious rooms throughoutBreakfast bar and dinetteNatural gas fireplacePlenty of storageNicely landscaped backyardLarge linen closet
- 4 days
- 201
- 1
Zillow last checked:
Listing updated:
Listed by:
SHARON WOLLER Offic:715-536-0550,
COLDWELL BANKER ACTION
Source: WIREX MLS,MLS#: 22604626 Originating MLS: Central WI Board of REALTORS
Originating MLS: Central WI Board of REALTORSFacts & features
Interior
Bedrooms & bathrooms
- Bedrooms: 3
- Bathrooms: 3
- Full bathrooms: 2
- 1/2 bathrooms: 1
- Main level bedrooms: 3
Primary bedroom
- Level: Main
- Area: 225
- Dimensions: 15 x 15
Bedroom 2
- Level: Main
- Area: 168
- Dimensions: 12 x 14
Bedroom 3
- Level: Main
- Area: 168
- Dimensions: 12 x 14
Kitchen
- Level: Main
- Area: 187
- Dimensions: 11 x 17
Living room
- Level: Main
- Area: 666
- Dimensions: 37 x 18
Heating
- Natural Gas, Forced Air
Cooling
- Central Air
Appliances
- Included: Refrigerator, Range/Oven, Dishwasher, Microwave, Washer, Dryer
Features
- Ceiling Fan(s), Cathedral/vaulted ceiling, Florida/Sun Room, High Speed Internet
- Flooring: Carpet
- Windows: Window Coverings
- Basement: Full,Unfinished,Sump Pump,Concrete
Interior area
- Total structure area: 2,196
- Total interior livable area: 2,196 sqft
- Finished area above ground: 2,196
- Finished area below ground: 0
Property
Parking
- Total spaces: 3
- Parking features: 3 Car, Attached, Garage Door Opener
- Attached garage spaces: 3
Features
- Levels: One
- Stories: 1
- Patio & porch: Deck, Patio
Lot
- Size: 1.67 Acres
- Dimensions: 418 x 175.99
Details
- Parcel number: 25131062310074 0075 0076
- Zoning: Residential
- Other equipment: Air exchanger
Construction
Type & style
- Home type: SingleFamily
- Architectural style: Ranch
- Property subtype: Single Family Residence
Materials
- Vinyl Siding
- Roof: Shingle
Condition
- 21+ Years
- New construction: No
- Year built: 1999
Utilities & green energy
- Sewer: Septic Tank, Holding Tank
- Water: Well
- Utilities for property: Cable Available
Community & HOA
Community
- Security: Smoke Detector(s)
Location
- Region: Merrill
- Municipality: Merrill
Financial & listing details
- Price per square foot: $364/sqft
- Annual tax amount: $8,335
- Date on market: 9/17/2026
Estimated market value
Not available
Estimated sales range
Not available
Not available
Price history
| Date | Event | Price |
|---|---|---|
| 9/17/2026 | Listed for sale | $799,999$364/sqft |
Source:  WIREX MLS #22604626 Report a problem WIREX MLS #22604626 Report a problem | ||
Public tax history
Tax history is unavailable.
Monthly payment
Est. payment
Payment breakdown
Explore the cost of this home by adjusting the details. Changes won't be saved.Climate risks
Neighborhood: 54452
Nearby schools
Schools provided by the listing agent
- Elementary: Merrill
- Middle: Merrill
- High: Merrill
- District: Merrill
Source: WIREX MLS. This data may not be complete. We recommend contacting the local school district to confirm school assignments for this home.
Similar homes
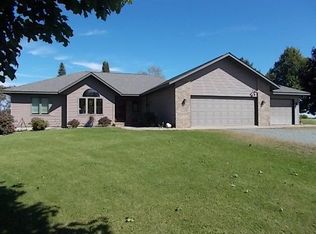
- $799,9993 bd3 ba2.1k sqftN1505 Cth Q #Q, Merrill, WI 54452For Sale
 MLS ID #219662, SHARON WOLLER, COLDWELL BANKER ACTION - MERRILL. GNMLS
 - $649,9003 bd2 ba2.2k sqftW6691 THE CLEARING, Merrill, WI 54452Active
 MLS ID #22602893, RUSSELL ENDVICK. WIREX MLS
 - $750,0004 bd2 ba2.8k sqftW10905 Otto ROAD, Merrill, WI 54452Active
 MLS ID #1972981, Corinne Fales. WIREX MLS
 - $745,0004 bd4 ba2.7k sqftW799 BARKER AVENUE, Merrill, WI 54452Active
 MLS ID #22603226, BRAD HARVEY. WIREX MLS
