WANT A MILLION-DOLLAR LAKE ALICE VIEW? WE HAVE ONE! The view from this property is incredible. The home features include 3 bedrooms, 3 bathrooms, comfortable living room with fireplace that opens to the awesome 3 season room with great views of the lake, a large open kitchen, a quaint dining area, and a main floor laundry room. The walk out lower level features a family room area with a freestanding gas log stove, a second kitchen, large hobby/bonus room, an office and a den. Outside you will find many great amenities such as a sand beach, waterfall feature, numerous landscaping touches, an outdoor kitchen, and several paver patios and sitting areas. Need storage? No problem as there is an attached 2+ car garage and a 36x45 pole shed with power. The .80+/- acre lot is well wooded and offers a gradual slope down to the 104 ft of Lake Alice frontage. Lake Alice is a full rec lake offering the opportunity for most watersports and good fishing. The area offers ATV/UTVing, snowmobiling, canoeing, kayaking and there is a lot of Paper Company land relatively close by for hunting. So, let's recap. Incredible Lake Alice views, a nice home, sandy beach, plenty of storage and an end of the road location. Don't sleep on this one!
For sale
$869,900
W4333 Sandy Ln, Tomahawk, WI 54487
3beds
2,528sqft
Manufactured Home, Single Family Residence
Built in 1992
0.8 Acres Lot
$829,200 Zestimate®
$344/sqft
$-- HOA
What's special
Sand beachMain floor laundry roomQuaint dining areaSecond kitchenLarge open kitchenWaterfall featureOutdoor kitchen
- 82 days
- 466
- 12
Zillow last checked:
Listing updated:
Listed by:
CHRIS RAASCH 715-612-7926,
WOODLAND LAKES REALTY, LLC,
ED RAASCH 715-612-7925,
WOODLAND LAKES REALTY, LLC
Source: GNMLS,MLS#: 218406
Facts & features
Interior
Bedrooms & bathrooms
- Bedrooms: 3
- Bathrooms: 3
- Full bathrooms: 3
Primary bedroom
- Level: First
- Dimensions: 12'10x15'3
Bedroom
- Level: Basement
- Dimensions: 10'6x14'5
Bedroom
- Level: First
- Dimensions: 11'7x10'8
Primary bathroom
- Level: First
- Dimensions: 13'2x11
Bathroom
- Level: Basement
Bathroom
- Level: First
Den
- Level: Basement
- Dimensions: 10'8x14'7
Dining room
- Level: First
- Dimensions: 12'9x26
Family room
- Level: Basement
- Dimensions: 14x19'7
Kitchen
- Level: Basement
- Dimensions: 10'7x10'8
Kitchen
- Level: First
- Dimensions: 12x14
Laundry
- Level: First
- Dimensions: 4'6x14
Living room
- Level: First
- Dimensions: 13'6x23
Recreation
- Level: Basement
- Dimensions: 10'9x25'5
Sunroom
- Level: First
- Dimensions: 9'3x40
Heating
- Forced Air, Propane
Cooling
- Central Air
Appliances
- Included: Dryer, Dishwasher, Gas Oven, Gas Range, Microwave, Refrigerator, Self Cleaning Oven, Tankless Water Heater, Washer, Air To Air Exchanger
- Laundry: Main Level
Features
- Ceiling Fan(s), Cathedral Ceiling(s), High Ceilings, Jetted Tub, Bath in Primary Bedroom, Main Level Primary, Pantry, Skylights, Cable TV, Vaulted Ceiling(s), Walk-In Closet(s)
- Flooring: Carpet, Concrete, Ceramic Tile, Laminate
- Doors: French Doors
- Windows: Skylight(s)
- Basement: Exterior Entry,Egress Windows,Full,Interior Entry,Partially Finished,Walk-Out Access
- Number of fireplaces: 1
- Fireplace features: Free Standing, Gas, Masonry
Interior area
- Total structure area: 2,528
- Total interior livable area: 2,528 sqft
- Finished area above ground: 1,568
- Finished area below ground: 960
Video & virtual tour
Property
Parking
- Total spaces: 2
- Parking features: Attached, Garage, Two Car Garage, Driveway
- Attached garage spaces: 2
- Has uncovered spaces: Yes
Features
- Levels: One
- Stories: 1
- Patio & porch: Patio
- Exterior features: Dock, Landscaping, Out Building(s), Patio, Propane Tank - Owned
- Has spa: Yes
- Has view: Yes
- View description: Water
- Has water view: Yes
- Water view: Water
- Waterfront features: Shoreline - Sand, Lake Front
- Body of water: ALICE
- Frontage type: Lakefront
- Frontage length: 104,104
Lot
- Size: 0.8 Acres
- Features: Cul-De-Sac, Lake Front, Views, Wooded, Retaining Wall
Details
- Additional structures: Outbuilding
- Parcel number: 01235072939997
- Zoning description: Residential
- Other equipment: Air Purifier
Construction
Type & style
- Home type: MobileManufactured
- Architectural style: One Story
- Property subtype: Manufactured Home, Single Family Residence
Materials
- Log Siding, Manufactured
- Roof: Composition,Shingle
Condition
- Year built: 1992
Utilities & green energy
- Electric: Circuit Breakers
- Sewer: County Septic Maintenance Program - Yes, Conventional Sewer
- Water: Drilled Well
- Utilities for property: Cable Available, Phone Available
Community & HOA
Community
- Subdivision: CHEROKEE SHORES
Location
- Region: Tomahawk
Financial & listing details
- Price per square foot: $344/sqft
- Tax assessed value: $320,800
- Annual tax amount: $3,400
- Date on market: 7/10/2026
- Ownership: Fee Simple
- Road surface type: Paved
Estimated market value
$829,200
$788,000 - $871,000
Not available
Price history
| Date | Event | Price |
|---|---|---|
| 7/10/2026 | Listed for sale | $869,900$344/sqft |
Source:  GNMLS #218406 Report a problem GNMLS #218406 Report a problem | ||
Public tax history
| Year | Property taxes | Tax assessment |
|---|---|---|
| 2024 | $3,018 -10.2% | $320,800 +42.5% |
| 2023 | $3,359 +4.2% | $225,200 |
| 2022 | $3,225 +15% | $225,200 |
| 2021 | $2,805 -17.3% | $225,200 |
| 2020 | $3,393 -1.8% | $225,200 |
| 2019 | $3,454 +7.1% | $225,200 +4.7% |
| 2018 | $3,225 -0.1% | $215,100 |
| 2017 | $3,230 +10% | $215,100 |
| 2016 | $2,936 +3.4% | $215,100 |
| 2015 | $2,839 | $215,100 |
| 2014 | -- | $215,100 |
| 2013 | -- | $215,100 |
| 2011 | -- | $215,100 |
| 2010 | -- | $215,100 |
| 2009 | -- | $215,100 |
Find assessor info on the county website
Monthly payment
Climate risks
Neighborhood: 54487
Nearby schools
Schools provided by the listing agent
- Elementary: LI Tomahawk
- Middle: LI Tomahawk
- High: LI Tomahawk
Source: GNMLS. This data may not be complete. We recommend contacting the local school district to confirm school assignments for this home.
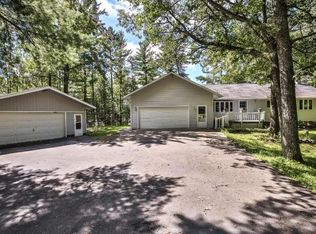
Similar homes
- $875,0003 bd2 ba2.3k sqft9840 Hall Dr, Tomahawk, WI 54487For Sale
 MLS ID #219444, CHRIS RAASCH, WOODLAND LAKES REALTY, LLC. GNMLS
 - $975,0003 bd4 ba3.4k sqft8615 Musky Point Rd, Tomahawk, WI 54487For Sale
 MLS ID #218020, CHRIS RAASCH, WOODLAND LAKES REALTY, LLC. GNMLS
 - $975,0002 bd3 ba2.6k sqft2407 Smokey Dr, Tomahawk, WI 54487For Sale
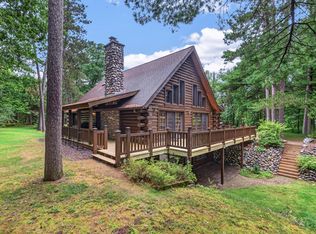 MLS ID #219453, TYNAN ANDERSON, CENTURY 21 BEST WAY REALTY. GNMLS
 - $648,0003 bd2 ba2.7k sqftW1760 Harrison Flowage Rd, Tomahawk, WI 54487For Sale
 MLS ID #218231, MICHELLE MILLIKIN, RE/MAX EXCEL. GNMLS
