Welcome to a one of a kind custom built full log home set on the north side of Lake Nokomis, where 1.43 wooded acres and 95 feet of sandy frontage give you privacy, water access, and views you won't find twice. Inside, this 2 bedroom home with a loft offers 2.5 bathrooms and a layout built for real living. The logs are freshly sealed and meticulously maintained, a detail log home owners know matters. The basement has been fully redone with new flooring, new drywall, and all new mechanicals, so the big ticket items are already handled. The home is also handicap accessible, a rare find in a property this custom. Outside you get serious space to work with: a 30x40 pole shed for equipment, toys, or a workshop, plus an attached 24x24 garage for everyday convenience. This is lakefront living with the character of a true log home and the peace of mind of major recent updates. Homes like this on Lake Nokomis don't come around often.
For sale
$975,000
2407 Smokey Dr, Tomahawk, WI 54487
2beds
2,644sqft
Single Family Residence
Built in 1991
1.43 Acres Lot
$925,800 Zestimate®
$369/sqft
$-- HOA
What's special
Handicap accessible
- 29 days
- 1,530
- 54
Zillow last checked:
Listing updated:
Listed by:
TYNAN ANDERSON 715-966-3291,
CENTURY 21 BEST WAY REALTY,
JIM KOTH 715-612-2957,
CENTURY 21 BEST WAY REALTY
Source: GNMLS,MLS#: 219453
Facts & features
Interior
Bedrooms & bathrooms
- Bedrooms: 2
- Bathrooms: 3
- Full bathrooms: 2
- 1/2 bathrooms: 1
Primary bedroom
- Level: First
- Dimensions: 12x15
Bedroom
- Level: Basement
- Dimensions: 16x11
Bathroom
- Level: Basement
Bathroom
- Level: First
Bathroom
- Level: First
Dining room
- Level: First
- Dimensions: 12x10
Family room
- Level: Basement
- Dimensions: 25x15
Kitchen
- Level: First
- Dimensions: 13x12
Living room
- Level: First
- Dimensions: 26x15
Loft
- Level: Second
- Dimensions: 26x27
Utility room
- Level: Basement
- Dimensions: 16x26
Heating
- Forced Air, Natural Gas
Cooling
- Central Air
Appliances
- Included: Dryer, Dishwasher, Electric Oven, Electric Range, Electric Water Heater, Microwave, Water Softener, Washer
Features
- Wet Bar, Ceiling Fan(s), Cathedral Ceiling(s), Handicap Access, High Ceilings, Main Level Primary, Pantry, Pull Down Attic Stairs, Vaulted Ceiling(s), Walk-In Closet(s)
- Flooring: Carpet, Vinyl, Wood
- Basement: Daylight,Egress Windows,Full,Finished,Interior Entry,Walk-Out Access
- Attic: Pull Down Stairs
- Number of fireplaces: 1
- Fireplace features: Free Standing, Multiple, Stone, Wood Burning
Interior area
- Total structure area: 2,644
- Total interior livable area: 2,644 sqft
- Finished area above ground: 1,810
- Finished area below ground: 834
Property
Parking
- Total spaces: 4
- Parking features: Garage, Two Car Garage, Driveway
- Garage spaces: 2
- Has uncovered spaces: Yes
Features
- Levels: One and One Half
- Stories: 1.5
- Patio & porch: Deck, Open
- Exterior features: Dock, Sprinkler/Irrigation, Landscaping, Out Building(s), Shed, Paved Driveway
- Has view: Yes
- View description: Water
- Has water view: Yes
- Water view: Water
- Waterfront features: Shoreline - Sand
- Body of water: NOKOMIS
- Frontage length: 95,95
Lot
- Size: 1.43 Acres
- Features: Dead End, Private, Secluded, Views, Wooded, Retaining Wall
Details
- Additional structures: Outbuilding, Shed(s)
- Parcel number: NO1289
- Zoning description: Residential
Construction
Type & style
- Home type: SingleFamily
- Architectural style: Chalet/Alpine,One and One Half Story
- Property subtype: Single Family Residence
Materials
- Frame, Log, Log Siding
- Foundation: Block
- Roof: Composition,Shingle
Condition
- Year built: 1991
Utilities & green energy
- Electric: Circuit Breakers
- Sewer: Conventional Sewer
- Water: Drilled Well
- Utilities for property: Natural Gas Available
Community & HOA
Community
- Features: Shopping
Location
- Region: Tomahawk
Financial & listing details
- Price per square foot: $369/sqft
- Tax assessed value: $539,100
- Annual tax amount: $4,601
- Date on market: 9/4/2026
- Ownership: Fee Simple
Estimated market value
$925,800
$880,000 - $972,000
$2,588/mo
Price history
| Date | Event | Price |
|---|---|---|
| 9/4/2026 | Listed for sale | $975,000$369/sqft |
Source:  GNMLS #219453 Report a problem GNMLS #219453 Report a problem | ||
Public tax history
| Year | Property taxes | Tax assessment |
|---|---|---|
| 2024 | $4,269 +3.6% | $539,100 |
| 2023 | $4,121 -8.3% | $539,100 +79.2% |
| 2022 | $4,496 +3.5% | $300,800 |
| 2021 | $4,342 -11.8% | $300,800 |
| 2020 | $4,922 +19.6% | $300,800 |
| 2019 | $4,116 +1.7% | $300,800 |
| 2018 | $4,049 +1.4% | $300,800 |
| 2017 | $3,991 +8.8% | $300,800 |
| 2016 | $3,670 +0.4% | $300,800 |
| 2015 | $3,655 | $300,800 |
| 2014 | $3,655 +4.6% | $300,800 -10.9% |
| 2011 | $3,495 -13.9% | $337,600 |
| 2010 | $4,059 +5.7% | $337,600 |
| 2009 | $3,838 | $337,600 |
Find assessor info on the county website
Monthly payment
Est. payment
Payment breakdown
Explore the cost of this home by adjusting the details. Changes won't be saved.Climate risks
Neighborhood: 54487
Nearby schools
Schools provided by the listing agent
- Elementary: LI Tomahawk
- Middle: LI Tomahawk
- High: LI Tomahawk
Source: GNMLS. This data may not be complete. We recommend contacting the local school district to confirm school assignments for this home.
Similar homes
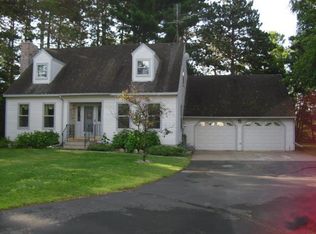
- $950,0004 bd3 ba2.2k sqft2206 Cth #L, Tomahawk, WI 54487For Sale
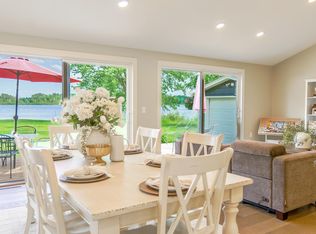 MLS ID #218286, JANEL & SAM PAGELS TEAM, REDMAN REALTY GROUP, LLC. GNMLS
 - $875,0003 bd2 ba2.3k sqft9840 Hall Dr, Tomahawk, WI 54487For Sale
 MLS ID #219444, CHRIS RAASCH, WOODLAND LAKES REALTY, LLC. GNMLS
 - $975,0003 bd4 ba3.4k sqft8615 Musky Point Rd, Tomahawk, WI 54487For Sale
 MLS ID #218020, CHRIS RAASCH, WOODLAND LAKES REALTY, LLC. GNMLS
 - $749,9002 bd2 ba1.7k sqftN11975 Cth Y, Tomahawk, WI 54487For Sale
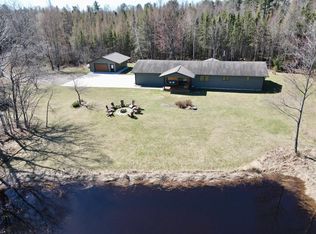 MLS ID #216724, TYNAN ANDERSON, CENTURY 21 BEST WAY REALTY. GNMLS
