Enjoy convenient main-floor living in this immaculately maintained 4-bedroom, 3-bath ranch. An open-concept layout, freestanding wood burner, and private sunroom surrounded by towering pines create inviting spaces to relax and entertain. The primary suite includes a walk-in closet and an attached bath with a step-in shower and soaking tub. Just off the attached 2-car garage, a laundry and mudroom with a wash tub makes it easy to transition from outdoor adventures to indoor comfort. A partial basement offers access from both the home and garage, while a mostly paved driveway and wraparound gravel drive provide extra parking and trailer space. The finished 40 × 60 workshop includes in-floor hydronic heat, drywall, drive-through access, and loft storage. Close to town yet peacefully situated, this property combines comfort and convenience with direct access to snowmobile and ATV/UTV trails. Properties with these amenities, close to town and endless recreation at your fingertips are a rare find. Call today to preview this one of a kind Northwoods retreat.
For sale
$686,000
7065 BALSAM PARK BLVD, Hazelhurst, WI 54531
4beds
2,768sqft
Single Family Residence
Built in 1996
1.94 Acres Lot
$-- Zestimate®
$248/sqft
$-- HOA
What's special
Freestanding wood burnerOpen-concept layoutTowering pines
- 10 days
- 474
- 17
Likely to sell faster than
Zillow last checked:
Listing updated:
Listed by:
CASSI RUPNOW 715-892-2774,
SHOREWEST - MINOCQUA
Source: GNMLS,MLS#: 220282
Facts & features
Interior
Bedrooms & bathrooms
- Bedrooms: 4
- Bathrooms: 3
- Full bathrooms: 2
- 1/2 bathrooms: 1
Primary bedroom
- Level: First
- Dimensions: 14x14'7
Bedroom
- Level: First
- Dimensions: 11'4x12'7
Bedroom
- Level: First
- Dimensions: 15'8x13
Bedroom
- Level: First
- Dimensions: 13'7x13
Bathroom
- Level: First
Bathroom
- Level: First
Bathroom
- Level: First
Dining room
- Level: First
- Dimensions: 11'9x10'4
Entry foyer
- Level: First
- Dimensions: 11'7x7'3
Kitchen
- Level: First
- Dimensions: 20'10x12'8
Laundry
- Level: First
- Dimensions: 15'1x6'7
Living room
- Level: First
- Dimensions: 38'8x14'8
Sunroom
- Level: First
- Dimensions: 15'6x12'1
Heating
- Hot Water, Natural Gas
Appliances
- Included: Dishwasher, Electric Oven, Electric Range, Electric Water Heater, Microwave, Refrigerator, Water Softener, Washer/Dryer
- Laundry: Washer Hookup, In Basement, Main Level
Features
- Ceiling Fan(s), Bath in Primary Bedroom, Main Level Primary, Pantry, Walk-In Closet(s)
- Flooring: Carpet, Wood
- Basement: Crawl Space,Interior Entry,Partial,Bath/Stubbed,Sump Pump,Unfinished
- Has fireplace: No
- Fireplace features: Free Standing
Interior area
- Total structure area: 2,768
- Total interior livable area: 2,768 sqft
- Finished area above ground: 2,768
- Finished area below ground: 0
Property
Parking
- Total spaces: 2
- Parking features: Attached, Detached, Four Car Garage, Four or more Spaces, Garage, Two Car Garage, Heated Garage, Storage, Driveway
- Attached garage spaces: 2
- Has uncovered spaces: Yes
Features
- Levels: One
- Stories: 1
- Patio & porch: Deck, Open
- Exterior features: Out Building(s), Other, Gravel Driveway, Paved Driveway
- Frontage length: 0,0
Lot
- Size: 1.94 Acres
- Features: Adjacent To Public Land, Dead End, Level, Private, Stream/Creek, Secluded, Wooded
Details
- Additional structures: Garage(s), Outbuilding
- Parcel number: 0080111840000
Construction
Type & style
- Home type: SingleFamily
- Architectural style: Ranch,One Story
- Property subtype: Single Family Residence
Materials
- Cedar, Frame
- Foundation: Block
- Roof: Composition,Shingle
Condition
- Year built: 1996
Utilities & green energy
- Sewer: County Septic Maintenance Program - Yes
- Water: Drilled Well
Community & HOA
Community
- Features: Shopping
- Subdivision: Tranquillity Acres
Location
- Region: Hazelhurst
Financial & listing details
- Price per square foot: $248/sqft
- Tax assessed value: $293,600
- Annual tax amount: $2,208
- Date on market: 11/3/2026
- Ownership: Fee Simple,Trust
Estimated market value
Not available
Estimated sales range
Not available
Not available
Price history
| Date | Event | Price |
|---|---|---|
| 11/3/2026 | Listed for sale | $686,000+63.9%$248/sqft |
Source:  GNMLS #220282 Report a problem | ||
| 2/4/2021 | Listing removed | -- |
Source: Owner Report a problem | ||
| 9/4/2019 | Listing removed | $418,500$151/sqft |
Source: Owner Report a problem | ||
| 6/27/2019 | Listed for sale | $418,500$151/sqft |
Source: Owner Report a problem | ||
Public tax history
| Year | Property taxes | Tax assessment |
|---|---|---|
| 2024 | $2,123 +3.5% | $293,600 |
| 2023 | $2,051 -2.3% | $293,600 |
| 2022 | $2,100 -15% | $293,600 |
| 2021 | $2,469 -1.6% | $293,600 |
| 2020 | $2,510 +11.6% | $293,600 +8.5% |
| 2019 | $2,249 +1.4% | $270,600 |
| 2018 | $2,217 -3.4% | $270,600 |
| 2017 | $2,294 -4.2% | $270,600 |
| 2016 | $2,396 +4.4% | $270,600 |
| 2015 | $2,295 | $270,600 |
| 2014 | $2,295 -5.2% | $270,600 +9.1% |
| 2011 | $2,420 -6.5% | $248,000 |
| 2010 | $2,590 -3.2% | $248,000 |
| 2009 | $2,676 | $248,000 |
Find assessor info on the county website
Monthly payment
Est. payment
Payment breakdown
Explore the cost of this home by adjusting the details. Changes won't be saved.Climate risks
Neighborhood: 54531
Nearby schools
Schools provided by the listing agent
- Elementary: ON MHLT
- High: ON Lakeland Union
Source: GNMLS. This data may not be complete. We recommend contacting the local school district to confirm school assignments for this home.
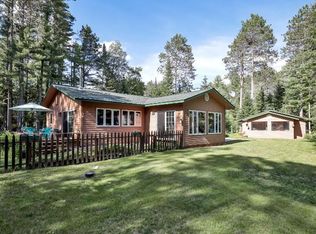

Similar homes
- $579,0004 bd3 ba2.3k sqft6119 CTH Y #13, Hazelhurst, WI 54531For Sale
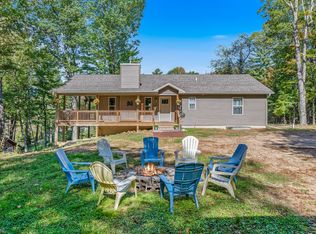 MLS ID #220457, NICOLE ERICKSON, RE/MAX EXCEL. GNMLS
- $475,7003 bd3 ba3.1k sqft7076 SEMRAU TRL, Hazelhurst, WI 54531For Sale
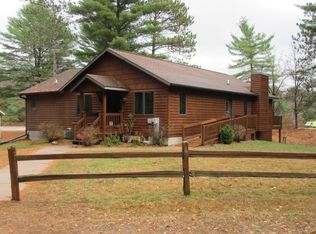 MLS ID #220233, JOAN STUCKENBERG, RE/MAX PROPERTY PROS - MINOCQUA. GNMLS
- $699,0004 bd3 ba2.7k sqft10997 PATRICE PINES LN, Minocqua, WI 54548For Sale
 MLS ID #220099, PETER MEYER, REDMAN REALTY GROUP, LLC. GNMLS
- $659,0005 bd6 ba3.7k sqft10041 WOODGATE PL, Minocqua, WI 54548For Sale
 MLS ID #218732, KRISTI KURTZ, RE/MAX PROPERTY PROS. GNMLS
