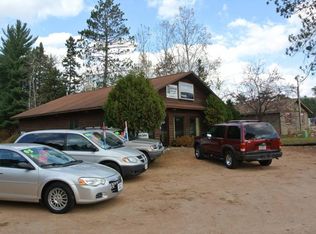
Former Golden Eagle Log Model Home. Now a 3 Bed 3 Bath, Full basement and loft. Multiple Office areas, Hardwood floors, stone fireplace. Complete with Viking Appliances. Great Business location on Hwy 51 with prime visibility and 6x10 lighted sign on Hwy 51. Lot size of .68 acres. Business zoning allows for any number of uses, contractors, professional office, home based office, rental, Airbnb, or live here. Priced far below replacement value. This building is 3,120 sq.ft. three floors, multiple uses as commercial or a home with plenty of room for additional garage space on the back of property, Hwy 51 South corridor is being developed with many new businesses in this area. Just 3 miles from Downtown Minocqua in this high traffic location is the perfect location for your opportunity !
For sale
$494,900
7563 Highway 51, Minocqua, WI 54548
3beds
3,120sqft
Single Family Residence
Built in ----
0.68 Acres Lot
$-- Zestimate®
$159/sqft
$-- HOA
What's special
Stone fireplaceFull basementComplete with viking appliancesHardwood floorsMultiple office areas
- 17 hours
- 389
- 14
Zillow last checked:
Listing updated:
Listed by:
GUY POLACEK 561-758-6769,
REDMAN REALTY GROUP, LLC
Source: GNMLS,MLS#: 219783
Facts & features
Interior
Bedrooms & bathrooms
- Bedrooms: 3
- Bathrooms: 3
- Full bathrooms: 2
- 1/2 bathrooms: 1
Primary bedroom
- Level: First
- Dimensions: 25x12
Bedroom
- Level: Basement
- Dimensions: 12x14
Bedroom
- Level: Basement
- Dimensions: 12x12
Bathroom
- Level: First
Bathroom
- Level: Basement
Bathroom
- Level: First
Dining room
- Level: First
- Dimensions: 12x10
Family room
- Level: Basement
- Dimensions: 24x25
Kitchen
- Level: First
- Dimensions: 12x10
Laundry
- Level: First
- Dimensions: 4x10
Living room
- Level: First
- Dimensions: 12x20
Loft
- Level: Second
- Dimensions: 16x25
Recreation
- Level: First
- Dimensions: 24x25
Utility room
- Level: Basement
- Dimensions: 6x10
Heating
- Natural Gas
Cooling
- Central Air
Appliances
- Included: Electric Water Heater
Features
- Basement: Egress Windows,Full,Finished
- Attic: None
- Number of fireplaces: 1
- Fireplace features: Gas
Interior area
- Total structure area: 3,120
- Total interior livable area: 3,120 sqft
- Finished area above ground: 2,070
- Finished area below ground: 1,050
Property
Parking
- Parking features: No Garage, Shared Driveway
- Has uncovered spaces: Yes
Features
- Frontage length: 0,0
Lot
- Size: 0.68 Acres
Details
- Parcel number: MI249026
Construction
Type & style
- Home type: SingleFamily
- Property subtype: Single Family Residence
Materials
- Frame
- Foundation: Block, Slab
- Roof: Composition,Shingle
Details
- Builder name: Golden Eagle Log Home
Utilities & green energy
- Sewer: County Septic Maintenance Program - Yes
- Water: Drilled Well
Community & HOA
Location
- Region: Minocqua
Financial & listing details
- Price per square foot: $159/sqft
- Annual tax amount: $2,544
- Date on market: 9/25/2026
- Ownership: Fee Simple
Estimated market value
Not available
Estimated sales range
Not available
Not available
Price history
| Date | Event | Price |
|---|---|---|
| 9/25/2026 | Listed for sale | $494,900+15.1%$159/sqft |
Source:  GNMLS #219783 Report a problem GNMLS #219783 Report a problem | ||
| 4/20/2022 | Listing removed | -- |
Source: GNMLS #194157 Report a problem | ||
| 11/5/2021 | Listed for sale | $430,000$138/sqft |
Source: GNMLS #194157 Report a problem | ||
Public tax history
Tax history is unavailable.
Monthly payment
Est. payment
Payment breakdown
Explore the cost of this home by adjusting the details. Changes won't be saved.Climate risks
Neighborhood: 54548
Similar homes
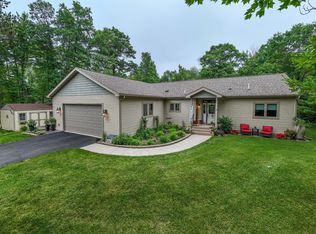
- $497,0003 bd3 ba2.3k sqft8643 Oak Park Cir, Minocqua, WI 54548For Sale
 MLS ID #218183, NICHOLAS LASIER, LASIER REALTY, INC.. GNMLS
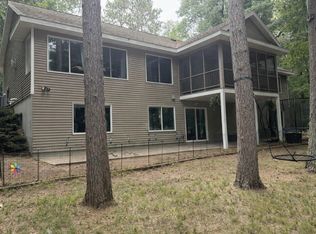
 - $625,0004 bd3 ba3.2k sqft9928 Ridgewood Dr, Minocqua, WI 54548For Sale
 MLS ID #219600, TAMMY TRAPP, SHOREWEST - MANITOWISH WATERS. GNMLS
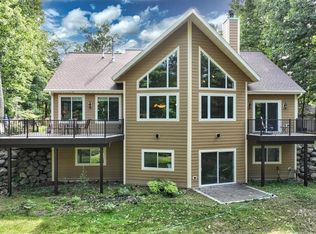
 - $699,0003 bd2 ba1.9k sqft8550 Kenwood Ter, Minocqua, WI 54548For Sale
 MLS ID #219763, TOM LEE, SHOREWEST - MINOCQUA. GNMLS
 - $553,0004 bd3 ba2.7k sqft7402 Forest Dr, Minocqua, WI 54548For Sale
 MLS ID #218557, KATHERINE FLANDERS, FLANDERS REALTY GROUP. GNMLS
