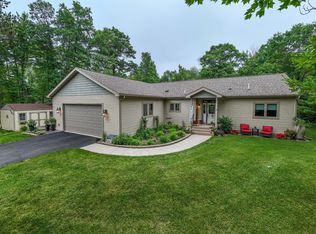
SEEKING NEW OWNERS: ROOM TO RELAX, GARAGES GALORE & NORTHWOODS ADVENTURE! Wanted: Someone who appreciates a comfortable home, space for all the toys, and a little outdoor fun right out the back door! This 3-bedroom, 2-bath Minocqua property sits on nearly an acre and checks plenty of boxes. Step inside to an open, airy main level where the living room, dining area, and gorgeous kitchen come together. A gas fireplace and large bay window overlooking the backyard make the living room a favorite gathering spot, while two bedrooms and a spacious full bath round out this level. Downstairs, the fun continues with a large family/rec room featuring a wet bar, plus a third bedroom, second full bath, and laundry. Walk right out to the backyard and open sun deck, or head to the screened room off the insulated attached 2-car garage for bug-free evenings watching the wildlife. Need even more room? An oversized detached heated garage, storage shed, and backup generator add practicality, while a powered tree house at the back of the property is ready for unforgettable memories. With ATV/UTV trails right on the property’s route, snowmobile trails nearby, and area lakes close at hand, this Northwoods home is ready for its next chapter! Located in a small subdivision, 1 minute from the Bearskin State Trail for hiking, biking and snowmobiling, 4 minutes to Hwy 51 and 6 minutes to Minocqua Torpy Park Beach and Picnic area.
For sale
$545,000
9865 Wintergreen Dr, Minocqua, WI 54548
3beds
2,144sqft
Single Family Residence
Built in 1978
0.97 Acres Lot
$526,900 Zestimate®
$254/sqft
$-- HOA
What's special
Gas fireplaceOversized detached heated garageStorage shedOpen airy main levelNearly an acreThird bedroom
- 7 days
- 1,270
- 45
Likely to sell faster than
Zillow last checked:
Listing updated:
Listed by:
JULIE WINTER-PAEZ (JWP GROUP) 715-891-1236,
RE/MAX PROPERTY PROS
Source: GNMLS,MLS#: 220028
Facts & features
Interior
Bedrooms & bathrooms
- Bedrooms: 3
- Bathrooms: 2
- Full bathrooms: 2
Bedroom
- Level: First
- Dimensions: 11'10x11'5
Bedroom
- Level: Basement
- Dimensions: 10'7x11'2
Bedroom
- Level: First
- Dimensions: 11'10x11'1
Bathroom
- Level: Basement
Bathroom
- Level: First
Dining room
- Level: First
- Dimensions: 10'10x11'8
Family room
- Level: Basement
- Dimensions: 12'11x14'5
Kitchen
- Level: First
- Dimensions: 14'4x11'8
Laundry
- Level: Basement
- Dimensions: 7'8x8'7
Living room
- Level: First
- Dimensions: 19'3x16'3
Other
- Level: Basement
- Dimensions: 12'1x9'9
Recreation
- Level: Basement
- Dimensions: 15'10x15'5
Heating
- Forced Air, Natural Gas
Cooling
- Central Air
Appliances
- Included: Dryer, Dishwasher, Gas Oven, Gas Range, Gas Water Heater, Microwave, Refrigerator, Washer
- Laundry: Washer Hookup, In Basement
Features
- Wet Bar
- Flooring: Carpet, Wood
- Basement: Daylight,Full,Finished,Walk-Out Access
- Number of fireplaces: 2
- Fireplace features: Gas, Wood Burning
Interior area
- Total structure area: 2,144
- Total interior livable area: 2,144 sqft
- Finished area above ground: 1,144
- Finished area below ground: 1,000
Property
Parking
- Total spaces: 2
- Parking features: Attached, Detached, Garage, Two Car Garage, Heated Garage, Storage
- Attached garage spaces: 2
- Has uncovered spaces: Yes
Features
- Stories: 1
- Patio & porch: Deck, Open
- Exterior features: Landscaping, Paved Driveway
- Frontage length: 0,0
Lot
- Size: 0.97 Acres
- Features: Wooded
Details
- Additional structures: Garage(s)
- Parcel number: MI5030
- Zoning description: Residential
- Other equipment: Generator
Construction
Type & style
- Home type: SingleFamily
- Architectural style: Ranch
- Property subtype: Single Family Residence
Materials
- Frame, Vinyl Siding
- Foundation: Poured
- Roof: Composition,Shingle
Condition
- Year built: 1978
Utilities & green energy
- Sewer: Conventional Sewer
- Water: Drilled Well
Community & HOA
Location
- Region: Minocqua
Financial & listing details
- Price per square foot: $254/sqft
- Tax assessed value: $328,700
- Annual tax amount: $2,950
- Date on market: 10/13/2026
- Ownership: Fee Simple
- Road surface type: Paved
Estimated market value
$526,900
$501,000 - $553,000
$2,674/mo
Price history
| Date | Event | Price |
|---|---|---|
| 10/13/2026 | Listed for sale | $545,000+38%$254/sqft |
Source:  GNMLS #220028 Report a problem GNMLS #220028 Report a problem | ||
| 2/1/2022 | Sold | $395,000$184/sqft |
Source: GNMLS #194423 Report a problem | ||
| 12/16/2021 | Contingent | $395,000$184/sqft |
Source: GNMLS #194423 Report a problem | ||
| 12/3/2021 | Listed for sale | $395,000+13.2%$184/sqft |
Source: GNMLS #194423 Report a problem | ||
| 2/4/2021 | Listing removed | -- |
Source: Owner Report a problem | ||
| 10/19/2020 | Sold | $349,000$163/sqft |
Source: Public Record Report a problem | ||
| 9/6/2020 | Listed for sale | $349,000$163/sqft |
Source: Owner Report a problem | ||
| 9/6/2020 | Pending sale | $349,000$163/sqft |
Source: Owner Report a problem | ||
| 9/4/2020 | Listed for sale | $349,000$163/sqft |
Source: Owner Report a problem | ||
Public tax history
| Year | Property taxes | Tax assessment |
|---|---|---|
| 2024 | $2,869 +1.8% | $328,700 |
| 2023 | $2,819 +5.2% | $328,700 |
| 2022 | $2,679 -13.2% | $328,700 |
| 2021 | $3,086 +1.8% | $328,700 +0.5% |
| 2020 | $3,030 +116.4% | $327,000 +120.4% |
| 2019 | $1,400 +4.8% | $148,400 |
| 2018 | $1,335 +0.8% | $148,400 |
| 2017 | $1,325 -5% | $148,400 |
| 2016 | $1,394 +2.4% | $148,400 |
| 2015 | $1,362 | $148,400 |
| 2014 | $1,362 +2% | $148,400 -9.7% |
| 2011 | $1,335 -8.6% | $164,400 |
| 2010 | $1,461 +0.7% | $164,400 |
| 2009 | $1,450 | $164,400 |
Find assessor info on the county website
Monthly payment
Est. payment
Payment breakdown
Explore the cost of this home by adjusting the details. Changes won't be saved.Climate risks
Neighborhood: 54548
Nearby schools
Schools provided by the listing agent
- Elementary: ON MHLT
- High: ON Lakeland Union
Source: GNMLS. This data may not be complete. We recommend contacting the local school district to confirm school assignments for this home.

Similar homes
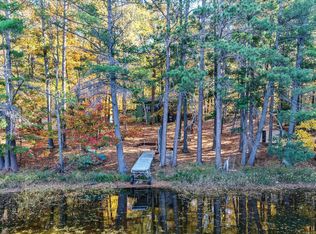
- $599,0003 bd2 ba1.4k sqft8531 Hower Rd, Minocqua, WI 54548For Sale
 MLS ID #220049, DAVID ELIASON, ELIASON REALTY - EAGLE RIVER. GNMLS
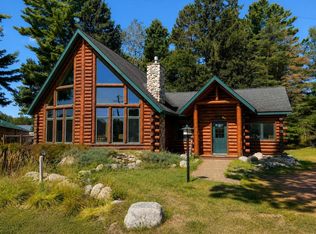
 - $494,9003 bd3 ba3.1k sqft7563 Highway 51, Minocqua, WI 54548For Sale
 MLS ID #219783, GUY POLACEK, REDMAN REALTY GROUP, LLC. GNMLS
 - $497,0003 bd3 ba2.3k sqft8643 Oak Park Cir, Minocqua, WI 54548For Sale
 MLS ID #218183, NICHOLAS LASIER, LASIER REALTY, INC.. GNMLS
 - $474,9003 bd2 ba1.4k sqft7409 Forest Dr, Minocqua, WI 54548For Sale
 MLS ID #50333808, Nick Huberty. RANW as distributed by MLS GRID
