Your Northwoods lifestyle starts here! Set on 2.5 private acres w/approx. 200' of frontage, this 3BR/3BA retreat offers room to relax, entertain & enjoy the outdoors year-round. Spend summer days boating & fishing, fall surrounded by color & great hunting opportunities nearby, and winters exploring all the Northwoods has to offer. Inside, enjoy 3,100+ SF, warm Northwoods character, maple/quartz kitchen, 2 FPs, radiant in-floor heat & walkout LL. The attached 2-car + detached 3-car garage provide exceptional space for boats, ATVs, snowmobiles & all your toys. Private, peaceful & surrounded by nature, yet convenient to Rhinelander. More than a home--it's the Northwoods lifestyle you've been waiting for!
Active
Price cut: $24.1K (9/17)
$849,900
2512 Long View DRIVE, Rhinelander, WI 54501
3beds
3,164sqft
Single Family Residence
Built in 2000
2.5 Acres Lot
$814,600 Zestimate®
$269/sqft
$-- HOA
What's special
Warm northwoods characterRadiant in-floor heatWalkout ll
- 40 days
- 806
- 30
Zillow last checked:
Listing updated:
Listed by:
Lisa Susen-Sullivan 262-573-3834,
Integrity Real Estate Team LLC
Source: WIREX MLS,MLS#: 1975107 Originating MLS: Metro MLS
Originating MLS: Metro MLSFacts & features
Interior
Bedrooms & bathrooms
- Bedrooms: 3
- Bathrooms: 3
- Full bathrooms: 3
- Main level bedrooms: 3
Primary bedroom
- Level: Main
- Area: 210
- Dimensions: 14 x 15
Bedroom 2
- Level: Main
- Area: 120
- Dimensions: 12 x 10
Bedroom 3
- Level: Main
- Area: 143
- Dimensions: 13 x 11
Bathroom
- Features: Shower on Lower, Ceramic Tile, Whirlpool, Master Bedroom Bath: Tub/No Shower, Master Bedroom Bath: Walk-In Shower, Shower Stall
Dining room
- Level: Main
- Area: 130
- Dimensions: 13 x 10
Family room
- Level: Main
- Area: 270
- Dimensions: 15 x 18
Kitchen
- Level: Main
- Area: 154
- Dimensions: 14 x 11
Living room
- Level: Main
- Area: 306
- Dimensions: 17 x 18
Heating
- Propane, Forced Air, In-floor, Radiant, Multiple Units, Radiant/Hot Water
Cooling
- Multi Units, Whole House Fan
Appliances
- Included: Dishwasher, Disposal, Dryer, Microwave, Oven, Range, Refrigerator, Water Softener Rented
Features
- Pantry, Cathedral/vaulted ceiling, Walk-In Closet(s), Kitchen Island
- Windows: Skylight(s)
- Basement: 8'+ Ceiling,Block,Finished,Full,Full Size Windows,Sump Pump,Walk-Out Access,Exposed
Interior area
- Total structure area: 3,164
- Total interior livable area: 3,164 sqft
Property
Parking
- Total spaces: 2
- Parking features: Basement Access, Garage Door Opener, Attached, 2 Car
- Attached garage spaces: 2
Features
- Levels: Two,Multi-Level
- Stories: 2
- Patio & porch: Deck, Patio
- Has spa: Yes
- Spa features: Bath
- Has view: Yes
- View description: Water
- Has water view: Yes
- Water view: Water
- Waterfront features: Deeded Water Access, Water Access/Rights, Waterfront, Lake, Pier
Lot
- Size: 2.5 Acres
- Features: Wooded
Details
- Parcel number: CR2506
- Zoning: Residential
Construction
Type & style
- Home type: SingleFamily
- Architectural style: Log Home
- Property subtype: Single Family Residence
Materials
- Log, Stone, Brick/Stone
Condition
- 21+ Years
- New construction: No
- Year built: 2000
Utilities & green energy
- Sewer: Septic Tank
- Water: Well
- Utilities for property: Cable Available
Community & HOA
Location
- Region: Rhinelander
- Municipality: Crescent
Financial & listing details
- Price per square foot: $269/sqft
- Tax assessed value: $399,000
- Annual tax amount: $6,175
- Date on market: 8/20/2026
- Inclusions: Oven/Range;cooktop;refrigerator;disposal;dishwasher;microwave;washer;dryer;pier;dock Winch;xtr Logs; 2 Rain Barrels;2air Conditioners;portable Generator;kitchen Shelf Above Door Jam;both Satellite Dishes (Hughes/Directv);roll Top Desk;detach Garage Workbench, Peg Board Shelve
- Exclusions: Water Softener (Rented); Ring Doorbell;lower Level Refrigerator
Estimated market value
$814,600
$774,000 - $855,000
$2,910/mo
Price history
| Date | Event | Price |
|---|---|---|
| 9/17/2026 | Price change | $849,900-2.8%$269/sqft |
Source:  WIREX MLS #1975107 Report a problem WIREX MLS #1975107 Report a problem | ||
| 8/20/2026 | Listed for sale | $874,000+133.1%$276/sqft |
Source: WIREX MLS #1975107 Report a problem | ||
| 4/1/2019 | Sold | $375,000-5%$119/sqft |
Source: Public Record Report a problem | ||
| 11/22/2018 | Price change | $394,900-3.7%$125/sqft |
Source: Keller Williams Realty - Milwaukee Southwest #1608558 Report a problem | ||
| 10/2/2018 | Price change | $409,900-1.2%$130/sqft |
Source: Keller Williams Realty-Milwaukee Southwest #1608558 Report a problem | ||
| 9/5/2018 | Price change | $415,000-1.2%$131/sqft |
Source: FIRST WEBER - RHINELANDER #170548 Report a problem | ||
| 6/4/2018 | Price change | $419,900-1.1%$133/sqft |
Source: FIRST WEBER - RHINELANDER #170548 Report a problem | ||
| 5/12/2018 | Price change | $424,500-1.7%$134/sqft |
Source: FIRST WEBER - RHINELANDER #170548 Report a problem | ||
| 4/3/2018 | Listed for sale | $432,000$137/sqft |
Source: FIRST WEBER - RHINELANDER #170548 Report a problem | ||
Public tax history
| Year | Property taxes | Tax assessment |
|---|---|---|
| 2024 | $5,425 +10.9% | $399,000 |
| 2023 | $4,891 +4.1% | $399,000 |
| 2022 | $4,697 -25.4% | $399,000 |
| 2021 | $6,294 +7.9% | $399,000 +6.2% |
| 2020 | $5,836 +24.4% | $375,700 |
| 2019 | $4,690 +4.5% | $375,700 +8.5% |
| 2018 | $4,488 -2.8% | $346,400 |
| 2017 | $4,615 -3.8% | $346,400 |
| 2016 | $4,796 +2.9% | $346,400 -3.4% |
| 2015 | $4,659 | $358,700 |
| 2014 | $4,659 -4.2% | $358,700 -8.2% |
| 2011 | $4,862 -5.2% | $390,600 |
| 2010 | $5,131 +10.7% | $390,600 |
| 2009 | $4,636 | $390,600 |
Find assessor info on the county website
Monthly payment
Est. payment
Payment breakdown
Explore the cost of this home by adjusting the details. Changes won't be saved.Climate risks
Neighborhood: 54501
Nearby schools
Schools provided by the listing agent
- Middle: James Williams
- District: Rhinelander
Source: WIREX MLS. This data may not be complete. We recommend contacting the local school district to confirm school assignments for this home.
Similar homes
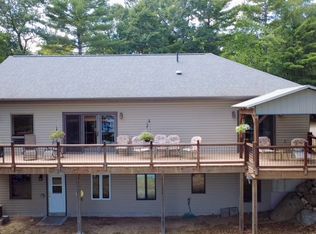
- $770,0003 bd3 ba2.6k sqft4133 Bass Lake Loop, Rhinelander, WI 54501For Sale
 MLS ID #219340, JUDY MIXIS, SHOREWEST - RHINELANDER. GNMLS
 - $975,0003 bd4 ba3.4k sqft8615 Musky Point Rd, Tomahawk, WI 54487For Sale
 MLS ID #218020, CHRIS RAASCH, WOODLAND LAKES REALTY, LLC. GNMLS
 - $995,0003 bd3 ba2.5k sqft4253 Circle Dr, Rhinelander, WI 54501For Sale
 MLS ID #218505, CECILY DAWSON, LAKELAND REALTY. GNMLS
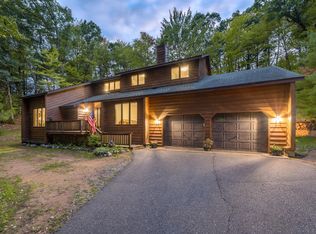
 - $434,9004 bd4 ba2.2k sqft211 Coolidge Ave, Rhinelander, WI 54501For Sale
 MLS ID #219433, JOHN ZENK, FIRST WEBER - RHINELANDER. GNMLS
