Incredible 4 bedroom, 3 full bath, year-round paradise, or dreamy bonus second Lake Home ready to call yours! Over 2100 square feet of living space, and 110 feet of lake frontage! This home features 2 en-suites, a beautiful Wood Burning fireplace, open concept kitchen w/large breakfast bar which graces open concept living space w/breathtaking lake views! Updates galore from head to toe, including roof, furnace, appliances, water heater, flooring, bathrooms, fresh paint, fixtures and so much more.... lower level features bonus area with kitchenette area and large open concept living space, w/walk-out access to private frontage and cozy wood stove! 1st floor laundry! Bonus storage shed! Recently added hassle free, permanent dock! So much room to spread out! This private retreat is tucked into a beautiful bay, that heads out to the larger area ideal for water sports, fishing, recreation and more! All located on desirable Long Lake! Deep and great for fishing!
Active-no offer
$649,900
W1290 Long Trl, Gleason, WI 54435
4beds
2,104sqft
Single Family Residence
Built in 2000
0.75 Acres Lot
$642,900 Zestimate®
$309/sqft
$-- HOA
What's special
Bonus storage shedCozy wood stoveBeautiful wood burning fireplace
- 10 days
- 414
- 36
Zillow last checked:
Listing updated:
Listed by:
Carrie A VanDeraa-Powell Office:920-739-2121,
Century 21 Ace Realty,
Grace E Powell 920-636-8527,
Century 21 Ace Realty
Source: RANW as distributed by MLS GRID,MLS#: 50334807
Facts & features
Interior
Bedrooms & bathrooms
- Bedrooms: 4
- Bathrooms: 3
- Full bathrooms: 3
Bedroom 1
- Level: Main
- Dimensions: 12x11
Bedroom 2
- Level: Main
- Dimensions: 11x11
Bedroom 3
- Level: Lower
- Dimensions: 14x11
Bedroom 4
- Level: Lower
- Dimensions: 12x12
Dining room
- Level: Main
- Dimensions: 12x9
Family room
- Level: Lower
- Dimensions: 23x12
Kitchen
- Level: Main
- Dimensions: 13x11
Living room
- Level: Main
- Dimensions: 25x12
Other
- Description: Other - See Remarks
- Level: Lower
- Dimensions: 12x10
Other
- Description: Laundry
- Level: Main
- Dimensions: 8x7
Heating
- Forced Air
Cooling
- Forced Air, Central Air
Appliances
- Included: Dishwasher, Dryer, Range, Refrigerator, Washer, Water Softener Owned
Features
- Breakfast Bar, Cable Available, High Speed Internet
- Flooring: Wood/Simulated Wood Fl
- Basement: Full,Walk-Out Access,Finished
- Number of fireplaces: 2
- Fireplace features: Two, Free Standing, Wood Burning
Interior area
- Total interior livable area: 2,104 sqft
- Finished area above ground: 1,104
- Finished area below ground: 1,000
Property
Parking
- Parking features: None
Accessibility
- Accessibility features: 1st Floor Bedroom, 1st Floor Full Bath, Laundry 1st Floor, Low Pile Or No Carpeting, Open Floor Plan
Features
- Patio & porch: Deck, Patio
- On waterfront: Yes
- Waterfront features: Lake
- Body of water: Long Lake
Lot
- Size: 0.75 Acres
Details
- Parcel number: 01034082229985
- Zoning: Residential
Construction
Type & style
- Home type: SingleFamily
- Architectural style: Raised Ranch
- Property subtype: Single Family Residence
Materials
- Vinyl Siding
- Foundation: Block
Condition
- New construction: No
- Year built: 2000
Utilities & green energy
- Sewer: Septic Tank
- Water: Private
Community & HOA
Location
- Region: Gleason
Financial & listing details
- Price per square foot: $309/sqft
- Tax assessed value: $227,500
- Annual tax amount: $3,443
- Date on market: 10/22/2026
Estimated market value
$642,900
$611,000 - $675,000
$2,181/mo
Price history
| Date | Event | Price |
|---|---|---|
| 10/22/2026 | Listed for sale | $649,900+170.9%$309/sqft |
Source:  WIREX MLS #50334807 Report a problem | ||
| 9/15/2020 | Listing removed | $239,900+12.1%$114/sqft |
Source: NORTHWOODS COMMUNITY REALTY, LLC #170135 Report a problem | ||
| 9/11/2020 | Sold | $214,000-10.8%$102/sqft |
Source:  GNMLS #170135 Report a problem | ||
| 7/4/2018 | Listed for sale | $239,900$114/sqft |
Source: NORTHWOODS COMMUNITY REALTY, LLC #170135 Report a problem | ||
Public tax history
| Year | Property taxes | Tax assessment |
|---|---|---|
| 2025 | $3,443 +4.8% | $227,500 |
| 2024 | $3,287 +0.6% | $227,500 |
| 2023 | $3,267 -1.8% | $227,500 |
| 2022 | $3,328 +18.2% | $227,500 |
| 2021 | $2,816 -16.2% | $227,500 +0.8% |
| 2020 | $3,361 +3.2% | $225,800 |
| 2019 | $3,256 +2.5% | $225,800 |
| 2018 | $3,178 -3.7% | $225,800 |
| 2017 | $3,299 +9.8% | $225,800 |
| 2016 | $3,003 | $225,800 |
| 2015 | -- | $225,800 |
| 2014 | -- | $225,800 |
| 2013 | -- | $225,800 |
| 2011 | -- | $225,800 |
| 2010 | -- | $225,800 |
| 2009 | -- | $225,800 |
Find assessor info on the county website
Monthly payment
Est. payment
Payment breakdown
Explore the cost of this home by adjusting the details. Changes won't be saved.Climate risks
Neighborhood: 54435

Similar homes
- $750,0003 bd2 ba1.8k sqftW1120 ECHO LAKE RD, Gleason, WI 54435For Sale
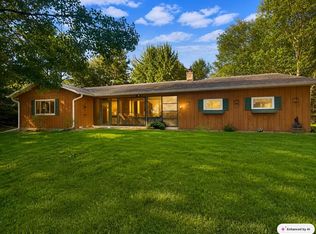 MLS ID #219859, JACKIE LEONHARD TEAM, NORTHWOODS COMMUNITY REALTY, LLC. GNMLS
- $650,0002 bd3 ba2.5k sqft4624 RIVER BEND RD, Rhinelander, WI 54501For Sale
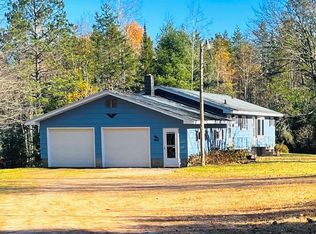 MLS ID #220240, CANDY KROUZE, KEY INSIGHT, LLC. GNMLS
- $659,9003 bd3 ba2.8k sqftN11328 NORTHWOODS LN, Elcho, WI 54428For Sale
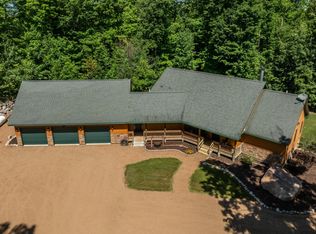 MLS ID #218536, RICHARD DENTON, RADENTON REALTY LLC. GNMLS
- $609,5003 bd3 ba2.5k sqft9108 JENNY LAKE RD, Tomahawk, WI 54487For Sale
 MLS ID #219403, LINDA MOORE, FIRST WEBER - RHINELANDER. GNMLS
