Fantastic location with access to ATV trails without trailering, this well maintained, quality built ranch home on 9.5 acres has plenty of room for a nice garden & has a mature woods as well! Located close to Summit Lake, 18 Hole Golf Course plus many other area lakes & recreational splendors. Watch the wildlife from the kitchen or living room or on sun deck, enjoy the mess free gas fireplace in the living room on your recliner! Generac whole house generator in case of power outages, Anderson windows & central air for those hot summer days! The basement offers additional space with a rec room and exercise area. 2 car attached garage which is insulated & drywalled. Additional 12x18 garage. Blacktop driveway. AC unit & furnace are approximately 6 years old. Bump Clause is now in effect.
Under contract
$395,000
W10435 Cth B #T, Summit Lake, WI 54485
2beds
1,800sqft
Single Family Residence
Built in 1998
9.5 Acres Lot
$-- Zestimate®
$219/sqft
$-- HOA
What's special
Mature woodsBlacktop drivewayGenerac whole house generatorAnderson windowsCentral airSun deck
- 134 days
- 4
- 0
Zillow last checked:
Listing updated:
Listed by:
CONNIE BRAYTON 715-275-5222,
LAKE COUNTRY REALTY
Source: GNMLS,MLS#: 216960
Facts & features
Interior
Bedrooms & bathrooms
- Bedrooms: 2
- Bathrooms: 2
- Full bathrooms: 1
- 1/2 bathrooms: 1
Primary bedroom
- Level: First
- Dimensions: 11'8x10'11
Bedroom
- Level: First
- Dimensions: 9x11'10
Bathroom
- Level: First
Bathroom
- Level: First
Dining room
- Level: First
- Dimensions: 8'11x9'6
Exercise room
- Level: Basement
- Dimensions: 13'6x10'4
Kitchen
- Level: First
- Dimensions: 7x11
Laundry
- Level: First
- Dimensions: 8'7x4'8
Living room
- Level: First
- Dimensions: 10'5x13'4
Recreation
- Level: Basement
- Dimensions: 25'5x13'6
Heating
- Forced Air, Natural Gas
Cooling
- Central Air
Appliances
- Included: Gas Oven, Gas Range, Refrigerator
- Laundry: Main Level
Features
- Main Level Primary
- Flooring: Carpet, Laminate, Tile
- Basement: Full,Partially Finished
- Number of fireplaces: 1
- Fireplace features: Gas, Multiple
Interior area
- Total structure area: 1,800
- Total interior livable area: 1,800 sqft
- Finished area above ground: 1,250
- Finished area below ground: 550
Property
Parking
- Total spaces: 3
- Parking features: Garage, One Car Garage, Two Car Garage
- Garage spaces: 1
- Has uncovered spaces: Yes
Features
- Levels: One
- Stories: 1
- Patio & porch: Deck, Open
- Exterior features: Out Building(s), Paved Driveway
- Frontage length: 0,0
Lot
- Size: 9.5 Acres
- Dimensions: 300 x 1320
- Features: Open Space, Rural Lot, Wooded
Details
- Additional structures: Outbuilding
- Parcel number: 0300638.010
- Zoning description: All Purpose
Construction
Type & style
- Home type: SingleFamily
- Architectural style: Ranch,One Story
- Property subtype: Single Family Residence
Materials
- Brick, Frame, Vinyl Siding
- Foundation: Poured
- Roof: Composition,Shingle
Condition
- Year built: 1998
Utilities & green energy
- Sewer: County Septic Maintenance Program - Yes, Conventional Sewer
- Water: Drilled Well
- Utilities for property: Electricity Available, Natural Gas Available, Phone Available
Community & HOA
Location
- Region: Summit Lake
Financial & listing details
- Price per square foot: $219/sqft
- Annual tax amount: $1,626
- Date on market: 5/9/2026
- Ownership: Fee Simple
- Electric utility on property: Yes
- Road surface type: Paved
Estimated market value
Not available
Estimated sales range
Not available
Not available
Price history
| Date | Event | Price |
|---|---|---|
| 5/31/2026 | Contingent | $395,000$219/sqft |
Source:  GNMLS #216960 Report a problem GNMLS #216960 Report a problem | ||
| 5/9/2026 | Listed for sale | $395,000$219/sqft |
Source: GNMLS #216960 Report a problem | ||
Public tax history
Tax history is unavailable.
Monthly payment
Est. payment
Payment breakdown
Explore the cost of this home by adjusting the details. Changes won't be saved.Climate risks
Neighborhood: 54485
Nearby schools
Schools provided by the listing agent
- Elementary: LA Elcho
- High: LA Elcho
Source: GNMLS. This data may not be complete. We recommend contacting the local school district to confirm school assignments for this home.


Similar homes
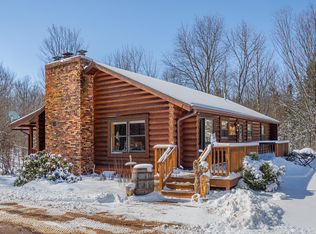
- $399,9002 bd2 ba1.4k sqftN8572 Marquis Dr, Gleason, WI 54435For Sale
 MLS ID #219582, RICK MULLEN, COLDWELL BANKER ACTION - MERRILL. GNMLS
 - $395,0005 bd2 ba2.1k sqftW7290 Price Polar Rd, Bryant, WI 54418For Sale
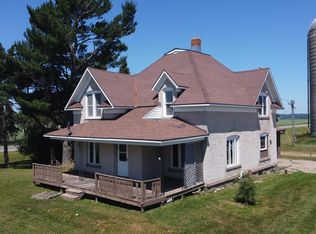 MLS ID #218591, TONI SCHNEIDER, INTEGRITY REALTORS, LLC. GNMLS
 - $364,9004 bd2 ba2.3k sqftN11153 Oak LANE, Elcho, WI 54428Active
 MLS ID #1977386, Angela Bingen. WIREX MLS
 - $395,0005 bd2 ba1.7k sqftW8960 Cth F, Antigo, WI 54409For Sale
 MLS ID #219104, LEAH ANTONIEWICZ, WOLF RIVER REALTY. GNMLS
