Move-In Ready Ranch-style 1-story country home situated on a quiet 1+ acre lot. This 3-bedroom, 1-bath home offers approximately 1,350 sq. ft. of finished living space on the main level, plus approximately 500 additional finished sq. ft. in the lower level. The remainder of the full basement provides plenty of room for storage and utilities. Property features include a 2-car detached garage, 10x15 metal storage shed, 200-amp electrical service, private well with newer well pump, and a newer water softener. The septic system was updated in 2015 with a mound system. Fiber optic internet was added to the neighborhood in 2025, offering a great option for today's connectivity needs. LP/propane tank is leased. Kitchen appliances may be included for the buyer's convenience. A wonderful opportunity to enjoy peaceful country living in a park-like setting while remaining just a short drive from everyday essentials, services, and employment. Don't miss out on this gem?schedule your showing today!
Active
$269,900
N6616 COUNTY ROAD V, Deerbrook, WI 54424
3beds
1,850sqft
Single Family Residence
Built in 1963
1.12 Acres Lot
$-- Zestimate®
$146/sqft
$-- HOA
What's special
- 5 days |
- 223 |
- 4 |
Zillow last checked:
Listing updated:
Listed by:
KEVIN BLAKE homeinfo@firstweber.com,
FIRST WEBER
Source: WIREX MLS,MLS#: 22604057 Originating MLS: Central WI Board of REALTORS
Originating MLS: Central WI Board of REALTORSFacts & features
Interior
Bedrooms & bathrooms
- Bedrooms: 3
- Bathrooms: 1
- Full bathrooms: 1
- Main level bedrooms: 3
Primary bedroom
- Level: Main
- Area: 180
- Dimensions: 12 x 15
Bedroom 2
- Level: Main
- Area: 180
- Dimensions: 12 x 15
Bedroom 3
- Level: Main
- Area: 143
- Dimensions: 11 x 13
Family room
- Level: Lower
- Area: 560
- Dimensions: 20 x 28
Kitchen
- Level: Main
- Area: 120
- Dimensions: 10 x 12
Living room
- Level: Main
- Area: 308
- Dimensions: 14 x 22
Heating
- Propane, Hot Water, Wood
Cooling
- Wall/Window Unit(s)
Appliances
- Included: Refrigerator, Range/Oven, Microwave
Features
- High Speed Internet
- Flooring: Carpet, Vinyl
- Basement: Partially Finished,Full
Interior area
- Total structure area: 1,850
- Total interior livable area: 1,850 sqft
- Finished area above ground: 1,350
- Finished area below ground: 500
Property
Parking
- Total spaces: 2
- Parking features: 2 Car, Detached, Garage Door Opener
- Garage spaces: 2
Features
- Levels: One
- Stories: 1
- Patio & porch: Deck
Lot
- Size: 1.12 Acres
Details
- Parcel number: 0140124.002
- Zoning: Residential
Construction
Type & style
- Home type: SingleFamily
- Architectural style: Ranch
- Property subtype: Single Family Residence
Materials
- Wood Siding
- Roof: Shingle
Condition
- 21+ Years
- New construction: No
- Year built: 1963
Utilities & green energy
- Sewer: Septic Tank, Mound Septic
- Water: Well
Community & HOA
Community
- Security: Smoke Detector(s)
Location
- Region: Deerbrook
- Municipality: Neva
Financial & listing details
- Price per square foot: $146/sqft
- Date on market: 8/20/2026
Estimated market value
Not available
Estimated sales range
Not available
Not available
Price history
| Date | Event | Price |
|---|---|---|
| 8/20/2026 | Listed for sale | $269,900$146/sqft |
Source:  WIREX MLS #22604057 Report a problem WIREX MLS #22604057 Report a problem | ||
Public tax history
Tax history is unavailable.
Monthly payment
Est. payment
Payment breakdown
Explore the cost of this home by adjusting the details. Changes won't be saved.Climate risks
Neighborhood: 54424
Nearby schools
GreatSchools rating
- 2/10North Elementary SchoolGrades: PK-3Distance: 8.4 mi
- 5/10Antigo Middle SchoolGrades: 4-7Distance: 9.2 mi
- 3/10Antigo High SchoolGrades: 8-12Distance: 9.5 mi
Schools provided by the listing agent
- Middle: Antigo
- High: Antigo
- District: Antigo
Source: WIREX MLS. This data may not be complete. We recommend contacting the local school district to confirm school assignments for this home.
- $172,700-- bd-- ba-- sqftW10210 Cty #J, Deerbrook, WI 54424Off Market
- $--2 bd1 ba880 sqftW10210 Cty J, Deerbrook, WI 54424Off Market
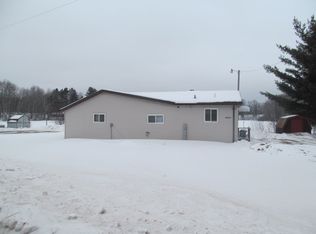
- $333,400-- bd-- ba-- sqftN6464 Little Chicago Rd, Deerbrook, WI 54424Off Market
- $322,700-- bd-- ba-- sqftN6411 Vacha Ln, Deerbrook, WI 54424Off Market
- $364,900-- bd-- ba-- sqftW9926 Branch Rd, Deerbrook, WI 54424Off Market
- $466,2004 bd4 ba3.2k sqftN6406 Little Chicago Rd, Deerbrook, WI 54424Off Market
- $436,7003 bd2 ba1.8k sqftW9786 Branch Rd, Deerbrook, WI 54424Off Market
- $211,400-- bd-- ba-- sqftN6996 Us Highway 45, Deerbrook, WI 54424Off Market
A local agent can set up tours, give advice and negotiate with sellers.
Similar homes
- $295,0003 bd2 ba1.3k sqftN9117 Forest Rd, Deerbrook, WI 54424For Sale
 MLS ID #219053, DARRELL MCDOUGAL, EXP REALTY, LLC. GNMLS
 - $269,900-- bd-- ba1.1k sqftN7508 Black Oak Rd, Deerbrook, WI 54424For Sale
 MLS ID #219013, RENEE IRISH, INTEGRITY REALTORS, LLC. GNMLS
 - $299,0002 bd1 ba959 sqftN7601 Centennial Dr, Deerbrook, WI 54424For Sale
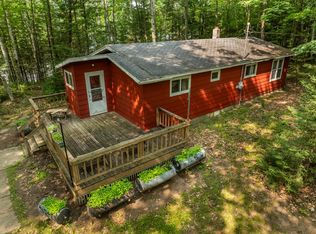 MLS ID #219012, RENEE IRISH, INTEGRITY REALTORS, LLC. GNMLS
 - $269,0001 bd-- ba1.1k sqftN7509 BLACK OAK ROAD, Deerbrook, WI 54424Active
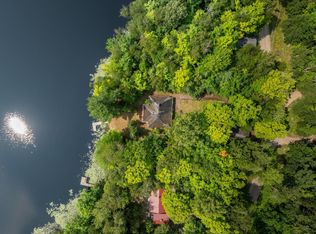 MLS ID #22603947, RENEE IRISH. WIREX MLS
 - $234,0004 bd2 ba1.7k sqftN6020 Town Forest Rd, Deerbrook, WI 54424For SaleMLS ID #218766, TYLER MONNOT, INTEGRITY REALTORS, LLC. GNMLS
- $239,9003 bd2 ba968 sqftN11359 Antigo St, Elcho, WI 54428For SaleMLS ID #219202, KALEB EIGHMY, RADENTON REALTY LLC. GNMLS
- $339,0003 bd2 ba1.6k sqftW9159 Birchwood Ln, Deerbrook, WI 54424For SaleMLS ID #218665, MARK INCHA, ABSOLUTE REALTORS INC.. GNMLS
- $389,9003 bd3 ba2.7k sqftW10177 Forman Rd, Deerbrook, WI 54424For SaleMLS ID #216691, JENNAI' RUSCH, LPT REALTY. GNMLS
- $350,0003 bd1 ba1.3k sqftN5134 Star Neva Rd, Bryant, WI 54418For SaleMLS ID #219169, MEL BRUSCH, REDMAN REALTY GROUP, LLC. GNMLS
- $189,9003 bd1 ba1.5k sqftW10248 Cth J, Deerbrook, WI 54424For SaleMLS ID #216552, EMMA PRASLOWICZ, COLDWELL BANKER ACTION - TOMAHAWK. GNMLS
- $189,9003 bd1 ba1.5k sqftW10248 COUNTY ROAD J, Deerbrook, WI 54424ActiveMLS ID #22601533, EMMA PRASLOWICZ. WIREX MLS
- $224,0003 bd2 ba1.2k sqft1930 5th Ave, Antigo, WI 54409For SaleMLS ID #219187, JACQUELINE SANTOS, RADENTON REALTY LLC. GNMLS
- $279,9003 bd2 ba2.2k sqft811 Sunset Dr, Antigo, WI 54409For SaleMLS ID #217013, NICHOLAS BOLEN, BOLEN REALTY, INC. GNMLS
- $239,0003 bd2 ba1.3k sqft326 Gruber St, Antigo, WI 54409For SaleMLS ID #219080, ROB CORNELIUS, CR REALTY. GNMLS
- $339,0004 bd3 ba2.3k sqftN3440 N Langlade Rd, Antigo, WI 54409For SaleMLS ID #219125, LISA GILBERT, INTEGRITY REALTORS, LLC. GNMLS
- $365,0002 bd1 ba1.1k sqftN7577 Centennial Dr, Deerbrook, WI 54424For SaleMLS ID #217596, JOHN NEDDEN, INTEGRITY REALTORS, LLC. GNMLS
- $--4 bd1 ba1.6k sqft326 North Ave, Antigo, WI 54409AuctionServiceLink Auction
- $255,0004 bd3 ba2k sqft1013 9TH AVENUE, Antigo, WI 54409ActiveMLS ID #22603763, LARKIN REAL ESTATE GROUP. WIREX MLS
- $200,0003 bd2 ba1.8k sqftW107 1st Ave, Gleason, WI 54435For SaleMLS ID #219186, JACKIE LEONHARD TEAM, NORTHWOODS COMMUNITY REALTY, LLC. GNMLS
- $279,0003 bd2 ba2.2k sqft1415 1st Ave, Antigo, WI 54409For SaleMLS ID #216537, MARK INCHA, ABSOLUTE REALTORS INC.. GNMLS
