Nestled on 2 beautiful acres, this spacious 4-bedroom, 3-bath home offers the perfect combination of comfort, functionality, and outdoor living. The main level features a welcoming living room highlighted by a brick wood-burning fireplace, creating a warm and inviting gathering space. The kitchen flows seamlessly into the dining area, where a patio door provides easy access to the low-maintenance composite deck, the perfect place to enjoy morning coffee, summer barbecues, and peaceful views of the surrounding acreage. The main level also includes three bedrooms and ample living space for everyday convenience. Downstairs, the finished lower level expands your options with a large family and recreation room featuring a second wood-burning fireplace. Already plumbed for a wet bar, this space is ready to become the ultimate entertainment area. The lower level also includes the fourth bedroom and additional living space ideal for guests, hobbies, or a home office. A large 2-car attached garage provides convenience and additional storage. This property offers the space, charm, and flexibility to suit a variety of lifestyles while providing the peaceful setting you've been looking for.
For sale
$339,000
N3440 N Langlade Rd, Antigo, WI 54409
4beds
2,340sqft
Single Family Residence
Built in ----
2 Acres Lot
$327,000 Zestimate®
$145/sqft
$-- HOA
What's special
Second wood-burning fireplaceBrick wood-burning fireplace
- 60 days
- 255
- 6
Zillow last checked:
Listing updated:
Listed by:
LISA GILBERT 715-216-3677,
INTEGRITY REALTORS, LLC
Source: GNMLS,MLS#: 219125
Facts & features
Interior
Bedrooms & bathrooms
- Bedrooms: 4
- Bathrooms: 3
- Full bathrooms: 3
Bedroom
- Level: First
- Dimensions: 9x11
Bedroom
- Level: Basement
- Dimensions: 10x14
Bedroom
- Level: First
- Dimensions: 14x10'2
Bedroom
- Level: First
- Dimensions: 12x11
Primary bathroom
- Level: First
- Dimensions: 7x4
Bathroom
- Level: Basement
Bathroom
- Level: First
Dining room
- Level: First
- Dimensions: 10x11
Kitchen
- Level: First
- Dimensions: 12x10
Laundry
- Level: Basement
- Dimensions: 11x10
Living room
- Level: Basement
- Dimensions: 23x16
Living room
- Level: First
- Dimensions: 14'4x21
Storage room
- Level: Basement
- Dimensions: 3x8
Utility room
- Level: Basement
- Dimensions: 8x12
Heating
- Natural Gas
Cooling
- Central Air
Appliances
- Included: Dryer, Dishwasher, Electric Oven, Electric Range, Refrigerator
- Laundry: Washer Hookup, In Basement
Features
- Ceiling Fan(s), Bath in Primary Bedroom, Main Level Primary
- Flooring: Carpet
- Basement: Egress Windows,Full,Finished
- Number of fireplaces: 2
- Fireplace features: Wood Burning
Interior area
- Total structure area: 2,340
- Total interior livable area: 2,340 sqft
- Finished area above ground: 1,170
- Finished area below ground: 1,170
Property
Parking
- Total spaces: 2
- Parking features: Attached, Garage, Two Car Garage, Driveway
- Attached garage spaces: 2
- Has uncovered spaces: Yes
Features
- Patio & porch: Deck, Open
- Exterior features: Paved Driveway
- Frontage length: 0,0
Lot
- Size: 2 Acres
- Features: Level, Private, Rural Lot, Secluded
Details
- Parcel number: 0060506.001
Construction
Type & style
- Home type: SingleFamily
- Architectural style: Raised Ranch
- Property subtype: Single Family Residence
Materials
- Frame, Vinyl Siding
- Foundation: Block
- Roof: Composition,Shingle
Utilities & green energy
- Sewer: Conventional Sewer
- Water: Drilled Well
Community & HOA
Community
- Features: Shopping
Location
- Region: Antigo
Financial & listing details
- Price per square foot: $145/sqft
- Tax assessed value: $141,300
- Annual tax amount: $2,635
- Date on market: 8/19/2026
- Ownership: Fee Simple
- Road surface type: Paved
Estimated market value
$327,000
$311,000 - $343,000
$2,072/mo
Price history
| Date | Event | Price |
|---|---|---|
| 8/19/2026 | Listed for sale | $339,000$145/sqft |
Source:  GNMLS #219125 Report a problem GNMLS #219125 Report a problem | ||
Public tax history
| Year | Property taxes | Tax assessment |
|---|---|---|
| 2025 | $2,635 +15% | $141,300 |
| 2024 | $2,292 -5.6% | $141,300 |
| 2023 | $2,427 +9.7% | $141,300 |
| 2022 | $2,213 -0.6% | $141,300 |
| 2021 | $2,227 -5.8% | $141,300 |
| 2020 | $2,365 +11.8% | $141,300 |
| 2019 | $2,116 +1.8% | $141,300 |
| 2018 | $2,078 -5.6% | $141,300 |
| 2017 | $2,201 +8.6% | $141,300 |
| 2016 | $2,027 -6.1% | $141,300 |
| 2015 | $2,157 +2.3% | $141,300 |
| 2014 | $2,109 +4.5% | $141,300 +4.6% |
| 2013 | $2,019 -6.6% | $135,100 |
| 2011 | $2,161 +4.7% | $135,100 |
| 2010 | $2,065 +2% | $135,100 |
| 2009 | $2,024 | $135,100 |
Find assessor info on the county website
Monthly payment
Est. payment
Payment breakdown
Explore the cost of this home by adjusting the details. Changes won't be saved.Climate risks
Neighborhood: 54409
Nearby schools
Schools provided by the listing agent
- Elementary: LA Antigo
- Middle: LA Antigo
- High: LA Antigo
Source: GNMLS. This data may not be complete. We recommend contacting the local school district to confirm school assignments for this home.
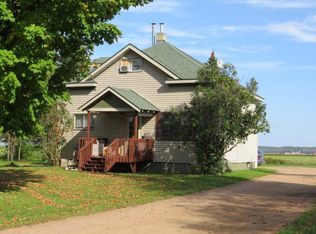
Similar homes
- $329,9003 bd2 ba1.4k sqftW9642 North Ave, Antigo, WI 54409For Sale
 MLS ID #218603, ROB CORNELIUS, CR REALTY. GNMLS
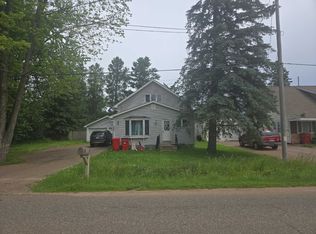
 - $--4 bd1 ba1.6k sqft326 North Ave, Antigo, WI 54409Auction
 ServiceLink Auction
 - $395,0005 bd2 ba1.7k sqftW8960 Cth F, Antigo, WI 54409For Sale
 MLS ID #219104, LEAH ANTONIEWICZ, WOLF RIVER REALTY. GNMLS
 - $--3 bd2 ba1.4k sqftW10559 1st Ave, Antigo, WI 54409Auction
 Xome
Xome
