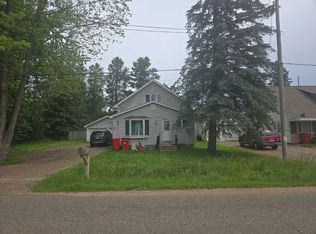
Welcome to this spacious and inviting 4-bedroom, 3-bathroom home offering plenty of room for comfortable living and entertaining! The main floor features a functional layout with a kitchen, dining room, and living room complete with a cozy fireplace. You’ll also find convenient main-floor laundry, a den, and a full bathroom featuring a relaxing Jacuzzi tub. The primary bedroom includes its own private ensuite, creating a comfortable retreat. Upstairs, you’ll discover three generously sized bedrooms, an additional full bathroom, and a versatile storage room with excellent potential to be transformed into a playroom, toy room, hobby space, or extra storage area to suit your needs. Enjoy year-round comfort with central air conditioning, and take advantage of the sliding patio doors that open onto a large deck—perfect for outdoor dining, relaxing, and hosting gatherings with family and friends. Additional highlights include a detached 1.5-car garage and a main floor designed for handicap accessibility. The deck previously featured a ramp, which has since been removed, offering an opportunity to explore options that best suit your accessibility needs. With its spacious layout, flexible living spaces, and desirable features, this home offers plenty of possibilities for families, entertaining, and everyday living. Come see all the space and potential this property has to offer!
Under contract
$214,900
628 MENDLIK AVE, Antigo, WI 54409
4beds
2,424sqft
Single Family Residence
Built in 1920
0.29 Acres Lot
$-- Zestimate®
$89/sqft
$-- HOA
What's special
Convenient main-floor laundryDining roomFunctional layoutCentral air conditioningVersatile storage room
- 28 days
- 540
- 16
Zillow last checked:
Listing updated:
Listed by:
TONI SCHNEIDER 715-627-4181,
INTEGRITY REALTORS, LLC
Source: GNMLS,MLS#: 220025
Facts & features
Interior
Bedrooms & bathrooms
- Bedrooms: 4
- Bathrooms: 3
- Full bathrooms: 3
Primary bedroom
- Level: First
- Dimensions: 15'7x13'7
Bedroom
- Level: Second
- Dimensions: 13'4x10'10
Bedroom
- Level: Second
- Dimensions: 13'4x10'9
Bedroom
- Level: Second
- Dimensions: 10'5x10
Primary bathroom
- Level: First
- Dimensions: 9'4x5'5
Bathroom
- Level: First
Bathroom
- Level: Second
Den
- Level: First
- Dimensions: 14'2x12'1
Dining room
- Level: First
- Dimensions: 13'7x13'4
Kitchen
- Level: First
- Dimensions: 12'6x15'8
Laundry
- Level: First
- Dimensions: 10'2x11'7
Living room
- Level: First
- Dimensions: 13'4x13'4
Storage room
- Level: Second
- Dimensions: 15'9x19'4
Heating
- Forced Air, Natural Gas
Cooling
- Central Air
Appliances
- Included: Dishwasher, Range, Refrigerator
- Laundry: Main Level
Features
- Ceiling Fan(s), Jetted Tub, Bath in Primary Bedroom, Main Level Primary, Walk-In Closet(s)
- Flooring: Carpet, Tile, Wood
- Basement: Interior Entry,Partial,Sump Pump,Unfinished
- Number of fireplaces: 1
- Fireplace features: Gas
Interior area
- Total structure area: 2,424
- Total interior livable area: 2,424 sqft
- Finished area above ground: 2,424
- Finished area below ground: 0
Property
Parking
- Total spaces: 2
- Parking features: Detached, Garage, One Car Garage, Storage
- Garage spaces: 1
- Has uncovered spaces: Yes
Features
- Levels: Two
- Stories: 2
- Patio & porch: Deck, Open
- Exterior features: Paved Driveway
- Has spa: Yes
- Frontage length: 0,0
Lot
- Size: 0.29 Acres
- Dimensions: 105 x 120
- Features: Level
Details
- Parcel number: 2011648
- Zoning description: Residential
Construction
Type & style
- Home type: SingleFamily
- Architectural style: Two Story
- Property subtype: Single Family Residence
Materials
- Brick, Frame, Vinyl Siding
- Foundation: Block, Stone
- Roof: Composition,Shingle
Condition
- Year built: 1920
Utilities & green energy
- Electric: Circuit Breakers
- Sewer: Public Sewer
- Water: Public
Community & HOA
Community
- Subdivision: Daskams Add 02
Location
- Region: Antigo
Financial & listing details
- Price per square foot: $89/sqft
- Tax assessed value: $145,400
- Annual tax amount: $2,405
- Date on market: 10/13/2026
- Ownership: Fee Simple
- Road surface type: Paved
Estimated market value
Not available
Estimated sales range
Not available
Not available
Price history
| Date | Event | Price |
|---|---|---|
| 10/22/2026 | Contingent | $214,900$89/sqft |
Source:  WIREX MLS #22605113 Report a problem | ||
| 10/13/2026 | Listed for sale | $214,900+186.5%$89/sqft |
Source:  GNMLS #220025 Report a problem | ||
| 9/22/2017 | Sold | $75,000-11.2%$31/sqft |
Source: GNMLS #166755 Report a problem | ||
| 7/21/2017 | Listed for sale | $84,500-0.5%$35/sqft |
Source: WOLF RIVER REALTY #166755 Report a problem | ||
| 4/13/2016 | Listed for sale | $84,900-5.6%$35/sqft |
Source: WOLF RIVER REALTY #147198 Report a problem | ||
| 5/18/2015 | Listed for sale | $89,900-3.2%$37/sqft |
Source: WOLF RIVER REALTY #147198 Report a problem | ||
| 4/10/2015 | Listing removed | $92,900$38/sqft |
Source: Advantage Realty LLC #13118 Report a problem | ||
| 1/16/2014 | Listed for sale | $92,900-2.1%$38/sqft |
Source: Advantage Realty LLC #147198 Report a problem | ||
| 1/19/2013 | Listed for sale | $94,900$39/sqft |
Source: Advantage Realty LLC #131181 Report a problem | ||
Public tax history
| Year | Property taxes | Tax assessment |
|---|---|---|
| 2025 | $2,405 -3.3% | $145,400 |
| 2024 | $2,488 +52.4% | $145,400 +92.3% |
| 2023 | $1,632 +6.9% | $75,600 |
| 2022 | $1,527 -2.5% | $75,600 |
| 2021 | $1,567 -10.5% | $75,600 |
| 2020 | $1,751 +5.9% | $75,600 |
| 2019 | $1,653 +3.1% | $75,600 |
| 2018 | $1,603 -4.1% | $75,600 |
| 2017 | $1,671 -5.8% | $75,600 |
| 2016 | $1,774 -2% | $75,600 |
| 2015 | $1,811 -0.2% | $75,600 -3.4% |
| 2014 | $1,814 -2% | $78,300 |
| 2013 | $1,852 +1.2% | $78,300 |
| 2011 | $1,830 +1% | $78,300 |
| 2010 | $1,812 +3.2% | $78,300 |
| 2009 | $1,756 | $78,300 |
Find assessor info on the county website
Monthly payment
Est. payment
Payment breakdown
Explore the cost of this home by adjusting the details. Changes won't be saved.Climate risks
Neighborhood: 54409
Nearby schools
Schools provided by the listing agent
- Elementary: LA Antigo
- Middle: LA Antigo
- High: LA Antigo
Source: GNMLS. This data may not be complete. We recommend contacting the local school district to confirm school assignments for this home.
Similar homes
- $--4 bd1 ba1.6k sqft326 North Ave, Antigo, WI 54409Auction
 ServiceLink Auction
- $--3 bd2 ba1.4k sqftW10559 1st Ave, Antigo, WI 54409Auction
 Xome
- $219,9002 bd1 ba1.2k sqftW10808 CTH Y, Antigo, WI 54409For Sale
 MLS ID #220210, TONI SCHNEIDER, INTEGRITY REALTORS, LLC. GNMLS
- $199,9003 bd2 ba1.7k sqft315 WATSON ST, Antigo, WI 54409For Sale
 MLS ID #218236, RICK BINA, NORTHERN WISCONSIN REAL ESTATE, LLC. GNMLS
