This high character, well maintained 3 bedroom 1 1/2 bath home is located in a quiet part of town close to the new school construction. This beautiful home has extensive built-in dressers, cabinetry, and closet space along with a gorgeous Wyoming white quartz wood burning fireplace with actual gold flakes and veins per the seller. The front entry has neat stone flooring and the garage entry offers hook ups for your laundry to reduce trips downstairs. The kitchen has a newer deep sink and faucet and the patio door exiting the dining room to the patio has recently been replaced. The basement has two utility areas- one with furnace, hot water heater, circuit breaker box, and storage and the other has the sump pump and alternative laundry hook ups. There is a huge rec room and family room area for entertaining as well as an additional dry storage room and a root cellar. The attached garage has a work bench/area and painted floor and the additional 24x24 detached garage has recently had a new roof put on. This home has over 2200 feet of finished living space and the extra garage can accommodate all of your extra outdoor toys. A must see!!! Call today.
For sale
Price cut: $6K (7/29)
$279,000
1415 1st Ave, Antigo, WI 54409
3beds
2,278sqft
Single Family Residence
Built in 1976
0.29 Acres Lot
$271,300 Zestimate®
$122/sqft
$-- HOA
What's special
- 163 days
- 209
- 3
Zillow last checked:
Listing updated:
Listed by:
MARK INCHA 715-216-1566,
ABSOLUTE REALTORS INC.
Source: GNMLS,MLS#: 216537
Facts & features
Interior
Bedrooms & bathrooms
- Bedrooms: 3
- Bathrooms: 2
- Full bathrooms: 1
- 1/2 bathrooms: 1
Primary bedroom
- Level: First
- Dimensions: 16x12
Bedroom
- Level: First
- Dimensions: 12x12
Bedroom
- Level: First
- Dimensions: 12x10
Bathroom
- Level: First
Bathroom
- Level: First
Other
- Level: Basement
- Dimensions: 15x7
Dining room
- Level: First
- Dimensions: 16x12
Entry foyer
- Level: First
- Dimensions: 12x8
Family room
- Level: Basement
- Dimensions: 21x13
Kitchen
- Level: First
- Dimensions: 12x12
Laundry
- Level: First
- Dimensions: 8x8
Laundry
- Level: Basement
- Dimensions: 16x12
Living room
- Level: First
- Dimensions: 20x12
Recreation
- Level: Basement
- Dimensions: 25x13
Storage room
- Level: Basement
- Dimensions: 8x8
Utility room
- Level: Basement
- Dimensions: 24x13
Heating
- Forced Air, Natural Gas
Cooling
- Central Air
Appliances
- Included: Cooktop, Dishwasher, Electric Oven, Electric Range, Gas Water Heater, Refrigerator
- Laundry: Main Level
Features
- Main Level Primary
- Flooring: Carpet, Laminate, Other, Vinyl
- Number of fireplaces: 1
- Fireplace features: Multiple
Interior area
- Total structure area: 2,278
- Total interior livable area: 2,278 sqft
- Finished area above ground: 1,680
- Finished area below ground: 598
Property
Parking
- Total spaces: 2
- Parking features: Garage, Two Car Garage
- Garage spaces: 2
Features
- Levels: One
- Stories: 1
- Patio & porch: Patio
- Exterior features: Garden, Patio
- Frontage length: 0,0
Lot
- Size: 0.29 Acres
Details
- Parcel number: 2012228.001
Construction
Type & style
- Home type: SingleFamily
- Architectural style: One Story
- Property subtype: Single Family Residence
Materials
- Frame, Wood Siding
- Foundation: Block
- Roof: Composition,Shingle
Condition
- Year built: 1976
Utilities & green energy
- Electric: Circuit Breakers
- Sewer: Public Sewer
- Water: Public
Community & HOA
Community
- Subdivision: Kelly Add
Location
- Region: Antigo
Financial & listing details
- Price per square foot: $122/sqft
- Tax assessed value: $188,200
- Annual tax amount: $3,225
- Date on market: 4/17/2026
- Ownership: Fee Simple
Estimated market value
$271,300
$258,000 - $285,000
$1,655/mo
Price history
| Date | Event | Price |
|---|---|---|
| 7/29/2026 | Price change | $279,000-2.1%$122/sqft |
Source:  GNMLS #216537 Report a problem GNMLS #216537 Report a problem | ||
| 5/14/2026 | Price change | $285,000-3.4%$125/sqft |
Source: GNMLS #216537 Report a problem | ||
| 4/17/2026 | Listed for sale | $295,000$129/sqft |
Source: GNMLS #216537 Report a problem | ||
Public tax history
| Year | Property taxes | Tax assessment |
|---|---|---|
| 2025 | $3,184 -3.5% | $188,200 |
| 2024 | $3,301 +33.2% | $188,200 +72.2% |
| 2023 | $2,478 +8.2% | $109,300 |
| 2022 | $2,289 -3.3% | $109,300 |
| 2021 | $2,367 -9.6% | $109,300 |
| 2020 | $2,619 +5.7% | $109,300 |
| 2019 | $2,477 +3.3% | $109,300 |
| 2018 | $2,398 +2.2% | $109,300 |
| 2017 | $2,347 -5.7% | $109,300 |
| 2016 | $2,487 -2.5% | $109,300 |
| 2015 | $2,552 -7.1% | $109,300 -10% |
| 2014 | $2,749 -2.2% | $121,500 |
| 2013 | $2,810 -3.8% | $121,500 |
| 2011 | $2,920 +1.1% | $121,500 |
| 2010 | $2,888 +3.3% | $121,500 |
| 2009 | $2,795 | $121,500 |
Find assessor info on the county website
Monthly payment
Est. payment
Payment breakdown
Explore the cost of this home by adjusting the details. Changes won't be saved.Climate risks
Neighborhood: 54409
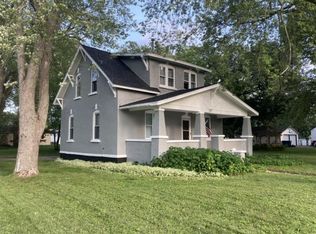
Similar homes
- $279,9003 bd2 ba2.2k sqft811 Sunset Dr, Antigo, WI 54409For Sale
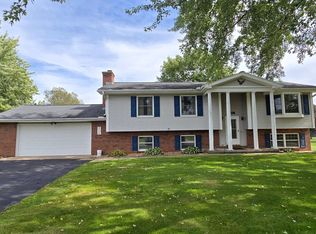 MLS ID #219624, ROB CORNELIUS, CR REALTY. GNMLS
 - $299,9003 bd2 ba1.7k sqftN1629 Rolling Hills Rd, Antigo, WI 54409For Sale
 MLS ID #218312, ROB CORNELIUS, CR REALTY. GNMLS
 - $--4 bd1 ba1.6k sqft326 North Ave, Antigo, WI 54409Auction
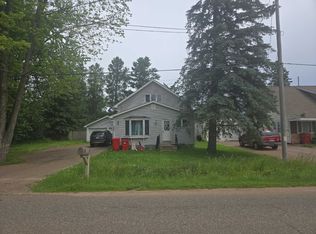 ServiceLink Auction
 - $269,0003 bd2 ba2k sqftW7559 Valley Rd, Antigo, WI 54409For Sale
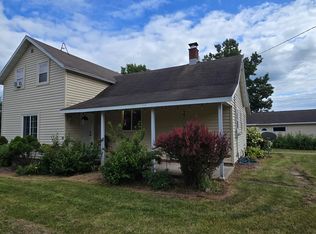 MLS ID #218644, ROB CORNELIUS, CR REALTY. GNMLS
