This home is tucked in off the road with a black top driveway and sits on the shore of crystal clear White Sand Lake. Elevated views from the house include big water views and the stairs take you to the pier and ripple sand frontage, making this an absolute paradise for lake lovers. Inside, you are greeted by a thoughtfully designed, open-concept main floor that seamlessly blends spacious living and dining areas—perfect for entertaining against a backdrop of lake views. The functional kitchen was updated in 2020 with a coffee/bar area added and a large dining table. The living room has soaring ceilings and a wood burning stove for the winter. There is a nook just off the LR perfect for an office area, reading area or a game table. Boasting 4 bedrooms and 3.5 bathrooms, this home offers plenty of room for family and guests to spread out comfortably. The 2nd level has the primary suite with walk in + extra closet and another bedroom and full bath. The walk out lower level offers 2 more generous sized bedrooms, a family room, large closet and laundry/utility area. Bathrooms and flooring were updated in 2020. There is a lakeside deck just off the dining area and a second one off the upper primary suite. The detached garage will help house your toys. There is a fire pit, a large covered front porch and yard space. Lovingly cared for and move-in ready, this lakefront home perfectly balances classic Northwoods charm with modern comfort. The property is being sold turn key!
For sale
Price cut: $50K (9/18)
$849,900
3263 SAND LAKE LODGE LN, Lac du Flambeau, WI 54538
4beds
2,725sqft
Single Family Residence
Built in 1995
0.77 Acres Lot
$-- Zestimate®
$312/sqft
$-- HOA
What's special
Fire pitDetached garageBlack top drivewayWood burning stoveYard spaceLarge covered front porchBig water views
- 109 days
- 664
- 27
Zillow last checked:
Listing updated:
Listed by:
JANEL & SAM PAGELS TEAM 715-525-1008,
REDMAN REALTY GROUP, LLC
Source: GNMLS,MLS#: 218858
Facts & features
Interior
Bedrooms & bathrooms
- Bedrooms: 4
- Bathrooms: 4
- Full bathrooms: 3
- 1/2 bathrooms: 1
Primary bedroom
- Level: Second
- Dimensions: 17'1x19'11
Bedroom
- Level: Basement
- Dimensions: 14'1x12'9
Bedroom
- Level: Second
- Dimensions: 12'9x12'2
Bedroom
- Level: Basement
- Dimensions: 17'3x10
Primary bathroom
- Level: Second
- Dimensions: 7'11x8'4
Bathroom
- Level: Basement
Bathroom
- Level: First
Bathroom
- Level: Second
Breakfast room nook
- Level: First
- Dimensions: 8'2x12'1
Dining room
- Level: First
- Dimensions: 15'2x12'9
Entry foyer
- Level: First
- Dimensions: 10'7x15'10
Family room
- Level: Basement
- Dimensions: 18'1x13'1
Kitchen
- Level: First
- Dimensions: 13'8x15'10
Laundry
- Level: Basement
- Dimensions: 9'6x10'2
Living room
- Level: First
- Dimensions: 17'4x12'9
Loft
- Level: Second
- Dimensions: 10'7x12'4
Heating
- Baseboard, Electric, Forced Air, Propane
Cooling
- Central Air
Appliances
- Included: Dryer, Dishwasher, Electric Oven, Electric Range, Microwave, Propane Water Heater, Refrigerator, Water Softener, Washer
- Laundry: Washer Hookup, In Basement
Features
- Ceiling Fan(s), Cathedral Ceiling(s), Dry Bar, High Ceilings, Bath in Primary Bedroom, Vaulted Ceiling(s), Walk-In Closet(s)
- Flooring: Carpet, Tile
- Doors: French Doors
- Basement: Exterior Entry,Egress Windows,Full,Interior Entry,Partially Finished,Walk-Out Access
- Has fireplace: No
- Fireplace features: Free Standing, Wood Burning
Interior area
- Total structure area: 2,725
- Total interior livable area: 2,725 sqft
- Finished area above ground: 1,819
- Finished area below ground: 906
Property
Parking
- Total spaces: 2
- Parking features: Detached, Garage, Two Car Garage, Driveway
- Garage spaces: 2
- Has uncovered spaces: Yes
Features
- Levels: One and One Half
- Stories: 1.5
- Patio & porch: Covered, Deck, Open
- Exterior features: Deck, Dock, Landscaping, Propane Tank - Owned, Paved Driveway
- Has view: Yes
- On waterfront: Yes
- Waterfront features: Shoreline - Sand, Lake Front
- Body of water: WHITE SAND
- Frontage type: Lakefront
- Frontage length: 117,117
Lot
- Size: 0.77 Acres
- Features: Dead End, Lake Front, Wooded
Details
- Parcel number: 10282001
- Zoning description: Recreational
Construction
Type & style
- Home type: SingleFamily
- Architectural style: Chalet/Alpine,One and One Half Story
- Property subtype: Single Family Residence
Materials
- Frame, Log Siding
- Foundation: Block
- Roof: Composition,Shingle
Condition
- Year built: 1995
Utilities & green energy
- Electric: Circuit Breakers
- Sewer: County Septic Maintenance Program - Yes, Conventional Sewer
- Water: Drilled Well
Community & HOA
Community
- Features: Shopping
Location
- Region: Lac Du Flambeau
Financial & listing details
- Price per square foot: $312/sqft
- Tax assessed value: $474,500
- Annual tax amount: $5,938
- Date on market: 8/4/2026
- Ownership: Trust
- Road surface type: Paved
Estimated market value
Not available
Estimated sales range
Not available
Not available
Price history
| Date | Event | Price |
|---|---|---|
| 11/20/2026 | Listed for sale | $849,900$312/sqft |
Source:  GNMLS #218858 Report a problem | ||
| 11/16/2026 | Contingent | $849,900$312/sqft |
Source: GNMLS #218858 Report a problem | ||
| 9/18/2026 | Price change | $849,900-5.6%$312/sqft |
Source: GNMLS #218858 Report a problem | ||
| 9/9/2026 | Price change | $899,900-5.3%$330/sqft |
Source: GNMLS #218858 Report a problem | ||
| 8/19/2026 | Price change | $949,900-4.5%$349/sqft |
Source: GNMLS #218858 Report a problem | ||
| 8/4/2026 | Listed for sale | $995,000$365/sqft |
Source: GNMLS #218858 Report a problem | ||
Public tax history
| Year | Property taxes | Tax assessment |
|---|---|---|
| 2025 | $5,938 -2.6% | $474,500 |
| 2024 | $6,094 +1.6% | $474,500 |
| 2023 | $5,997 +4.3% | $474,500 |
| 2022 | $5,751 +11.1% | $474,500 |
| 2021 | $5,177 +1.3% | $474,500 |
| 2020 | $5,108 -3.3% | $474,500 |
| 2019 | $5,281 +4.1% | $474,500 |
| 2018 | $5,074 +5% | $474,500 |
| 2017 | $4,834 -4.9% | $474,500 |
| 2016 | $5,083 -1.1% | $474,500 |
| 2015 | $5,140 +1.2% | $474,500 |
| 2014 | $5,081 -6.7% | $474,500 |
| 2013 | $5,446 | $474,500 |
Find assessor info on the county website
Monthly payment
Est. payment
Payment breakdown
Explore the cost of this home by adjusting the details. Changes won't be saved.Climate risks
Neighborhood: 54538
Nearby schools
Schools provided by the listing agent
- Elementary: VI Lac Du Flambeau
- High: ON Lakeland Union
Source: GNMLS. This data may not be complete. We recommend contacting the local school district to confirm school assignments for this home.
- $842,600-- bd-- ba-- sqft3265 Sand Lake Lodge Ln, Lac Du Flambeau, WI 54538Off Market
- $734,2003 bd3 ba2.5k sqft3261 Sand Lake Lodge Ln, Lac Du Flambeau, WI 54538Off Market
- $883,000-- bd-- ba-- sqft13284 Dillmans Way, Lac Du Flambeau, WI 54538Off Market
- $404,600-- bd-- ba-- sqft13284 Dillmans Way, Lac Du Flambeau, WI 54538Off Market
Similar homes
- $795,0003 bd4 ba3.9k sqft1187 LOON LN, Lac du Flambeau, WI 54538For Sale
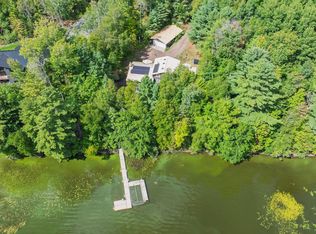 MLS ID #219577, JANEL & SAM PAGELS TEAM, REDMAN REALTY GROUP, LLC. GNMLS
- $954,0003 bd1 ba1.8k sqft12632 SHALLOW WATERS CT, Lac du Flambeau, WI 54538For Sale
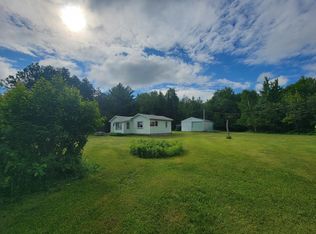 MLS ID #219025, LISA FRICKE, SHOREWEST - MINOCQUA. GNMLS
- $897,0003 bd5 ba3.2k sqft5256 HWY 51 #51, Manitowish Waters, WI 54545For Sale
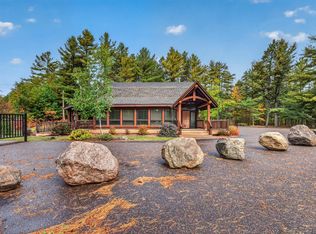 MLS ID #219896, LINDA LONG TEAM, REDMAN REALTY GROUP, LLC. GNMLS
- $549,9004 bd2 ba1.9k sqft2421 GOLDFINCH LN, Lac du Flambeau, WI 54538For Sale
 MLS ID #219872, PAT VAN HEFTY, REDMAN REALTY GROUP, LLC. GNMLS
