Buyers great opportunity to purchase a TURN KEY log sided Chalet home on the popular Harris Lake. This home features master bedroom and full bath on main level with an open dining room, kitchen and living room with stone gas burning fireplace. There is a loft that can be an office or bunkroom in the upper level. The finished lower area has a walkout family room, 2 bedrooms and a full bathroom. The laundry has new washer and dryer and new furnace in the mechanical room. The entrance to the home has a covered area with a large wrap around deck allowing many areas for dining and enjoying the fantastic views of Harris Lake. The outdoor landscaping has easy maintenance with new steps to the boat pier and an easy path the other pier. Need to mention the clean, clear water and sand frontage that all buyers are looking for. There is a 2-car detached garage and a new generator that was just installed. Harris is a great 500 acre lake that any home owner will be happy and lucky to live on. Take a look right away and you will fall in love with this home.
For sale
$1,100,000
14211 Harris Creek Ln, Winchester, WI 54557
3beds
2,168sqft
Single Family Residence
Built in 1998
2.49 Acres Lot
$-- Zestimate®
$507/sqft
$-- HOA
What's special
Log sided chalet homeOpen dining room
- 11 days
- 1,235
- 87
Likely to sell faster than
Zillow last checked:
Listing updated:
Listed by:
DANIEL MEIER 715-904-0053,
CENTURY 21 PIERCE REALTY - MW
Source: GNMLS,MLS#: 219927
Facts & features
Interior
Bedrooms & bathrooms
- Bedrooms: 3
- Bathrooms: 2
- Full bathrooms: 2
Primary bedroom
- Level: First
- Dimensions: 13x12
Bedroom
- Level: Basement
- Dimensions: 14x10
Bedroom
- Level: Basement
- Dimensions: 15x12
Bathroom
- Level: Basement
Bathroom
- Level: First
Dining room
- Level: First
- Dimensions: 10x10
Family room
- Level: Basement
- Dimensions: 18x15
Kitchen
- Level: First
- Dimensions: 10x10
Living room
- Level: First
- Dimensions: 16x20
Loft
- Level: Second
- Dimensions: 16x12
Heating
- Propane
Cooling
- Central Air
Appliances
- Included: Dryer, Dishwasher, Electric Water Heater, Gas Oven, Gas Range, Microwave, Refrigerator, Washer
- Laundry: Washer Hookup, In Basement
Features
- Ceiling Fan(s), Cathedral Ceiling(s), High Ceilings, Bath in Primary Bedroom, Vaulted Ceiling(s)
- Flooring: Carpet, Other
- Basement: Finished,Interior Entry,Walk-Out Access
- Number of fireplaces: 1
- Fireplace features: Gas
Interior area
- Total structure area: 2,168
- Total interior livable area: 2,168 sqft
- Finished area above ground: 1,316
- Finished area below ground: 852
Property
Parking
- Total spaces: 2
- Parking features: Detached, Garage, Two Car Garage
- Garage spaces: 2
Features
- Exterior features: Dock, Propane Tank - Owned
- Has view: Yes
- View description: Water
- Has water view: Yes
- Water view: Water
- Waterfront features: Shoreline - Sand, Lake Front
- Body of water: HARRIS
- Frontage type: Lakefront
- Frontage length: 255,255
Lot
- Size: 2.49 Acres
- Dimensions: x 537
- Features: Dead End, Lake Front, Private, Secluded, Views, Wooded
Details
- Parcel number: 28126405
- Zoning description: Residential
- Other equipment: Generator
Construction
Type & style
- Home type: SingleFamily
- Architectural style: Chalet/Alpine
- Property subtype: Single Family Residence
Materials
- Frame, Log Siding
- Foundation: Poured
- Roof: Composition,Shingle
Condition
- Year built: 1998
Utilities & green energy
- Electric: Circuit Breakers
- Sewer: Conventional Sewer
- Water: Driven Well, Well
- Utilities for property: Electricity Available
Community & HOA
Community
- Features: Skiing
Location
- Region: Winchester
Financial & listing details
- Price per square foot: $507/sqft
- Tax assessed value: $474,500
- Annual tax amount: $5,212
- Date on market: 10/6/2026
- Ownership: Fee Simple
- Electric utility on property: Yes
Estimated market value
Not available
Estimated sales range
Not available
Not available
Price history
| Date | Event | Price |
|---|---|---|
| 10/6/2026 | Listed for sale | $1,100,000+113.6%$507/sqft |
Source:  GNMLS #219927 Report a problem GNMLS #219927 Report a problem | ||
| 9/25/2014 | Sold | $515,000$238/sqft |
Source: GNMLS #144528 Report a problem | ||
Public tax history
| Year | Property taxes | Tax assessment |
|---|---|---|
| 2025 | $5,212 +13.7% | $474,500 |
| 2024 | $4,583 +16.1% | $474,500 |
| 2023 | $3,949 +9.2% | $474,500 |
| 2022 | $3,617 -5.2% | $474,500 |
| 2021 | $3,815 -0.8% | $474,500 |
| 2020 | $3,846 -2.2% | $474,500 |
| 2019 | $3,934 +2.6% | $474,500 |
| 2018 | $3,835 -0.2% | $474,500 |
| 2017 | $3,842 +1.9% | $474,500 |
| 2016 | $3,772 +1.4% | $474,500 |
| 2015 | $3,720 +27.4% | $474,500 +22.3% |
| 2014 | $2,921 -15.2% | $388,000 |
| 2013 | $3,445 | $388,000 |
Find assessor info on the county website
Monthly payment
Est. payment
Payment breakdown
Explore the cost of this home by adjusting the details. Changes won't be saved.Climate risks
Neighborhood: 54557
Nearby schools
Schools provided by the listing agent
- Elementary: VI North Lakeland
- Middle: VI North Lakeland
- High: ON Lakeland Union
Source: GNMLS. This data may not be complete. We recommend contacting the local school district to confirm school assignments for this home.
- $960,700-- bd-- ba-- sqft14209 Harris Creek Ln, Winchester, WI 54557Off Market
- $1,020,1005 bd4 ba2.5k sqft14213 Harris Creek Ln, Winchester, WI 54557Off Market
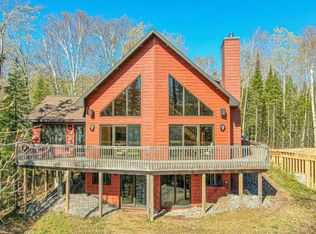
- $832,200-- bd-- ba-- sqft13090 Village Point Ln, Winchester, WI 54557Off Market
- $351,200-- bd-- ba-- sqft13100 Village Point Ln, Winchester, WI 54557Off Market
Similar homes
- $897,0003 bd2 ba3k sqft12026&22 Rottman Dr, Presque Isle, WI 54557For Sale
 MLS ID #219032, LINDA LONG TEAM, REDMAN REALTY GROUP, LLC. GNMLS
 - $749,0002 bd2 ba1.9k sqft12448 Chipper Dr, Presque Isle, WI 54557For Sale
 MLS ID #218717, LINDA LONG TEAM, REDMAN REALTY GROUP, LLC. GNMLS
 - $1,100,0003 bd2 ba1.3k sqft2086 W Collins Rd, Mercer, WI 54547For Sale
 MLS ID #216884, ANDREW HARRIS, SHOREWEST - MANITOWISH WATERS. GNMLS
 - $899,0004 bd3 ba2.6k sqftN4477 Red Maple Lndg, Marenisco, MI 49947For Sale
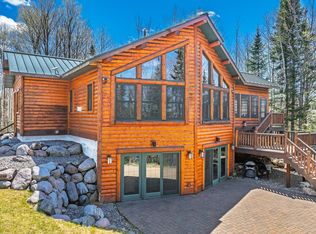 MLS ID #217057, JEREMY OBERLANDER, REDMAN REALTY GROUP, LLC. GNMLS
 - $899,0004 bd3 ba2.6k sqftN4477 Red Maple Lndg #T, Marenisco, MI 49947For Sale
 MLS ID #50207834, JEREMY OBERLANDER, REDMAN REALTY GROUP, LLC. MiRealSource
 - $950,0004 bd3 ba2.7k sqft8997 N East Shore Rd, Marenisco, MI 49947For SaleMLS ID #50217853, TAMMY KAURANEN, FIRST WEBER, INC. MiRealSource
