Secluded Luxury & Untamed Beauty on Trude Lake! Nestled at the end of a private road on a newly surveyed 4.46-acre lot, this 2,272 sq. ft. cedar chalet offers unmatched privacy with 325 feet of west-facing frontage on prestigious Trude Lake. Spanning 781 acres—mostly surrounded by state-owned land—Trude Lake provides direct, navigable water access into the vast 13,545-acre Turtle-Flambeau Flowage both equaling world-class boating, fishing and recreation. Enjoy uninterrupted, panoramic sunset views across miles of protected, undeveloped shoreline. Inside, the open-concept great room features a soaring knotty pine cathedral ceiling, a freestanding fireplace, spacious kitchen and floor-to-ceiling vistas of the water. The thoughtful layout includes 2 bedrooms, a spacious loft, 2 full baths, main-floor laundry and a finished walkout lower level opening to the new lakeside concrete patio with a new sauna building. Extensive recent upgrades include all-new flooring, appliances, furniture, roof, furnace, central air, water heater, fixtures, lighting, a new pier and more! Complete with an attached 2-car garage, direct access to snowmobile and ATV trails, and offered fully furnished, this property is completely turnkey. If you’re looking for big water, premium quality and absolute privacy, this is it!
For sale
$829,900
3707 Popko Cir N, Mercer, WI 54547
3beds
2,272sqft
Single Family Residence
Built in ----
4.46 Acres Lot
$-- Zestimate®
$365/sqft
$-- HOA
What's special
Freestanding fireplaceSpacious loftDirect navigable water accessMain-floor laundrySpacious kitchenOpen-concept great roomNew sauna building
- 49 days
- 1,028
- 34
Zillow last checked:
Listing updated:
Listed by:
MICKI PIERCE-HOLMSTROM 715-476-2111,
CENTURY 21 PIERCE REALTY - MERCER
Source: GNMLS,MLS#: 219309
Facts & features
Interior
Bedrooms & bathrooms
- Bedrooms: 3
- Bathrooms: 2
- Full bathrooms: 2
Primary bedroom
- Level: First
- Dimensions: 12'5x13'1
Bedroom
- Level: Basement
- Dimensions: 14'11x8'2
Bedroom
- Level: Second
- Dimensions: 21'6x16'2
Bathroom
- Level: Basement
Bathroom
- Level: First
Dining room
- Level: First
- Dimensions: 11'5x9'9
Family room
- Level: Basement
- Dimensions: 22'9x24'5
Kitchen
- Level: First
- Dimensions: 11'7x9'9
Laundry
- Level: First
- Dimensions: 12'5x11'4
Living room
- Level: First
- Dimensions: 17x15
Utility room
- Level: Basement
- Dimensions: 10'9x12'1
Utility room
- Level: Basement
- Dimensions: 9x4'3
Heating
- Forced Air, Propane
Appliances
- Included: Dryer, Dishwasher, Microwave, Propane Water Heater, Range, Refrigerator, Washer
- Laundry: Main Level
Features
- Ceiling Fan(s), Cathedral Ceiling(s), High Ceilings, Sauna, Vaulted Ceiling(s)
- Flooring: Carpet
- Doors: French Doors
- Basement: Daylight,Full,Interior Entry,Partially Finished,Walk-Out Access
- Has fireplace: No
- Fireplace features: Free Standing, Wood Burning
Interior area
- Total structure area: 2,272
- Total interior livable area: 2,272 sqft
- Finished area above ground: 1,377
- Finished area below ground: 895
Property
Parking
- Total spaces: 2
- Parking features: Attached, Garage, Two Car Garage, Storage
- Attached garage spaces: 2
Features
- Patio & porch: Covered, Deck, Open, Patio
- Exterior features: Deck, Dock, Patio, Propane Tank - Leased
- Has view: Yes
- View description: Water
- Has water view: Yes
- Water view: Water
- Waterfront features: Shoreline - Sand, Shoreline - Fisherman/Weeds, Shoreline - Rocky, Lake Front
- Body of water: TRUDE
- Frontage type: Lakefront
- Frontage length: 325,325
Lot
- Size: 4.46 Acres
- Features: Dead End, Lake Front, Private, Rolling Slope, Secluded, Sloped, Views, Wooded
Details
- Parcel number: 01208020200
Construction
Type & style
- Home type: SingleFamily
- Architectural style: Chalet/Alpine
- Property subtype: Single Family Residence
Materials
- Cedar, Frame
- Foundation: Poured
- Roof: Composition,Shingle
Utilities & green energy
- Electric: Circuit Breakers
- Sewer: Conventional Sewer
- Water: Drilled Well
Community & HOA
Location
- Region: Mercer
Financial & listing details
- Price per square foot: $365/sqft
- Annual tax amount: $6,194
- Date on market: 8/28/2026
- Ownership: Fee Simple
Estimated market value
Not available
Estimated sales range
Not available
Not available
Price history
| Date | Event | Price |
|---|---|---|
| 8/28/2026 | Listed for sale | $829,900$365/sqft |
Source:  GNMLS #219309 Report a problem GNMLS #219309 Report a problem | ||
Public tax history
Tax history is unavailable.
Monthly payment
Est. payment
Payment breakdown
Explore the cost of this home by adjusting the details. Changes won't be saved.Climate risks
Neighborhood: 54547
Similar homes
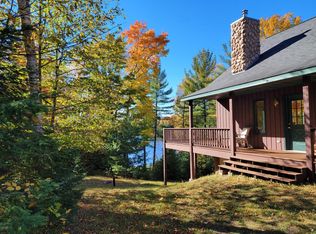
- $892,0003 bd3 ba3.3k sqft4557 W Camp Nokomis Rd, Mercer, WI 54547For Sale
 MLS ID #218407, MICKI PIERCE-HOLMSTROM, CENTURY 21 PIERCE REALTY - MERCER. GNMLS
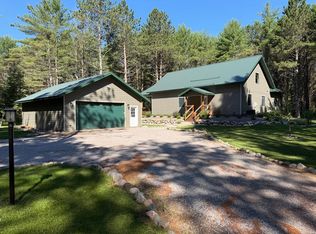
 - $725,0004 bd2 ba1.2k sqft4580 W Lake Of The Falls Rd, Mercer, WI 54547For Sale
 MLS ID #216834, LINDA LONG TEAM, REDMAN REALTY GROUP, LLC. GNMLS
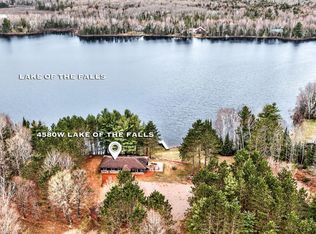
 - $665,0004 bd4 ba2.6k sqft5084 N Stafford Point Rd, Mercer, WI 54547For Sale
 MLS ID #219292, JOY KOHEGYI, REAL BROKER, LLC. GNMLS
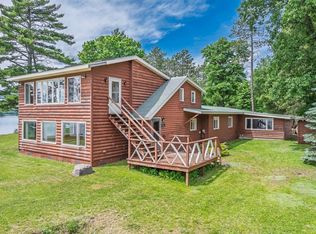
 - $650,0003 bd2 ba2.6k sqft3289 N Kein Rd, Mercer, WI 54547For Sale
 MLS ID #218121, MICKI PIERCE-HOLMSTROM, CENTURY 21 PIERCE REALTY - MERCER. GNMLS
