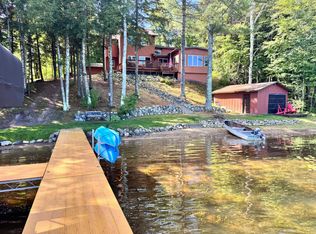
Fence Lake Chain prime parcel on Flambeau Lake featuring ripple sand frontage, expansive water view and a large 2.6 acre level lot. 2BR, 1 BA, attractive year round home with a northwoods flare featuring a woodburning fireplace and 2BR, 1 BA, cozy, seasonal guest cottage. Owners have enjoyed and appreciated this fine property for 40+ years and it's time to pass it on to another family. Lots of fun times boating with family and friends all around the 10 lake chain.Water sports, fishing, camp fires, story telling and yard games are etched in their memories forever. Relaxing, peaceful, fun and quiet times here will be cherished for decades to come. Main home has been enhanced with knotty pine walls and ceilings with an additional 360 sq.ft. finished in the basement. Convenient attached 2 +car garage with more knotty pine accents. And, the lakeside seasonal cottage will soon become a favorite. What's not to love here?? Call today !!
For sale
$770,000
14295 N Indian Village Rd, Lac Du Flambeau, WI 54538
2beds
1,390sqft
Single Family Residence
Built in 1970
2.65 Acres Lot
$-- Zestimate®
$554/sqft
$-- HOA
What's special
Cozy seasonal guest cottageRipple sand frontageWoodburning fireplaceExpansive water view
- 73 days
- 801
- 26
Zillow last checked:
Listing updated:
Listed by:
CORALEE ERICKSON 715-892-1916,
LAKEPLACE.COM - VACATIONLAND PROPERTIES
Source: GNMLS,MLS#: 218667
Facts & features
Interior
Bedrooms & bathrooms
- Bedrooms: 2
- Bathrooms: 1
- Full bathrooms: 1
Bedroom
- Level: First
- Dimensions: 14'6x12'2
Bedroom
- Level: First
- Dimensions: 15x12
Bathroom
- Level: First
Bonus room
- Level: Basement
- Dimensions: 15'6x10'4
Kitchen
- Level: First
- Dimensions: 15'6x11'2
Living room
- Level: First
- Dimensions: 19'8x11'2
Recreation
- Level: Basement
- Dimensions: 16x10'4
Storage room
- Level: Basement
- Dimensions: 25'4x15'3
Utility room
- Level: Basement
- Dimensions: 15'3x9
Heating
- Hot Water, Propane
Appliances
- Included: Dryer, Electric Oven, Electric Range, Microwave, Propane Water Heater, Refrigerator, Washer
- Laundry: Washer Hookup, In Basement
Features
- Flooring: Carpet, Ceramic Tile
- Basement: Full,Interior Entry,Partially Finished,Sump Pump
- Number of fireplaces: 1
- Fireplace features: Blower Fan, Wood Burning
Interior area
- Total structure area: 1,390
- Total interior livable area: 1,390 sqft
- Finished area above ground: 1,030
- Finished area below ground: 360
Property
Parking
- Total spaces: 2
- Parking features: Attached, Garage, Two Car Garage, Storage, Driveway
- Attached garage spaces: 2
- Has uncovered spaces: Yes
Features
- Levels: One
- Stories: 1
- Patio & porch: Patio
- Exterior features: Boat Lift, Out Building(s), Patio, Gravel Driveway
- Has view: Yes
- On waterfront: Yes
- Waterfront features: Shoreline - Sand, Boat Ramp/Lift Access, Lake Front
- Body of water: FLAMBEAU
- Frontage type: Lakefront
- Frontage length: 182,182
Lot
- Size: 2.65 Acres
- Features: Lake Front, Level, Private, Rural Lot, Secluded, Wooded
Details
- Additional structures: Guest House, Outbuilding
- Parcel number: 10781
Construction
Type & style
- Home type: SingleFamily
- Architectural style: One Story
- Property subtype: Single Family Residence
Materials
- Composite Siding, Frame, Masonite
- Foundation: Block
- Roof: Composition,Shingle
Condition
- Year built: 1970
Utilities & green energy
- Sewer: County Septic Maintenance Program - Yes, Septic Tank
- Water: Drilled Well
- Utilities for property: Septic Available
Community & HOA
Location
- Region: Lac Du Flambeau
Financial & listing details
- Price per square foot: $554/sqft
- Tax assessed value: $448,000
- Annual tax amount: $5,604
- Date on market: 7/24/2026
- Ownership: Trust
- Road surface type: Paved
Estimated market value
Not available
Estimated sales range
Not available
Not available
Price history
| Date | Event | Price |
|---|---|---|
| 7/24/2026 | Listed for sale | $770,000$554/sqft |
Source:  GNMLS #218667 Report a problem GNMLS #218667 Report a problem | ||
Public tax history
| Year | Property taxes | Tax assessment |
|---|---|---|
| 2024 | $5,750 +1.6% | $448,000 |
| 2023 | $5,658 +4.3% | $448,000 |
| 2022 | $5,426 +11.1% | $448,000 |
| 2021 | $4,884 +1.3% | $448,000 |
| 2020 | $4,819 -3.3% | $448,000 |
| 2019 | $4,982 +4.1% | $448,000 |
| 2018 | $4,787 +5% | $448,000 |
| 2017 | $4,561 -4.9% | $448,000 |
| 2016 | $4,796 -1.1% | $448,000 |
| 2015 | $4,849 +1.2% | $448,000 |
| 2014 | $4,794 -6.7% | $448,000 |
| 2013 | $5,139 | $448,000 |
Find assessor info on the county website
Monthly payment
Est. payment
Payment breakdown
Explore the cost of this home by adjusting the details. Changes won't be saved.Climate risks
Neighborhood: 54538
Nearby schools
Schools provided by the listing agent
- Elementary: VI Lac Du Flambeau
- High: ON Lakeland Union
Source: GNMLS. This data may not be complete. We recommend contacting the local school district to confirm school assignments for this home.
- $987,000-- bd-- ba-- sqft14245 N Indian Village Rd, Lac Du Flambeau, WI 54538Off Market
- $246,900-- bd-- ba-- sqft14258 N Indian Village Rd, Lac Du Flambeau, WI 54538Off Market
- $1,098,300-- bd-- ba-- sqft14283 N Indian Village Rd, Lac Du Flambeau, WI 54538Off Market
- $618,500-- bd-- ba-- sqft14225 N Indian Village Rd, Lac Du Flambeau, WI 54538Off Market
Similar homes
- $750,0002 bd1 ba1k sqft3610 DARLING LANE, Lac Du Flambeau, WI 54538Active
 MLS ID #22603561, JEREMIAH PARKER. WIREX MLS
 - $799,0003 bd2 ba1.8k sqft1062 S Gunlock Lake Ln, Minocqua, WI 54548For Sale
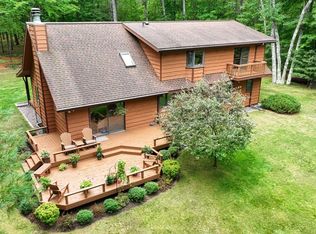
 MLS ID #219885, ERIK JOHNSON, EXP REALTY, LLC. GNMLS
 - $799,0003 bd3 ba1.9k sqft1250 Indian Waters Ln, Minocqua, WI 54548For Sale
 MLS ID #219290, ED REID, SHOREWEST - MINOCQUA. GNMLS
 - $549,9004 bd2 ba1.9k sqft2421 Goldfinch Ln, Lac Du Flambeau, WI 54538For Sale
 MLS ID #219872, PAT VAN HEFTY, REDMAN REALTY GROUP, LLC. GNMLS
