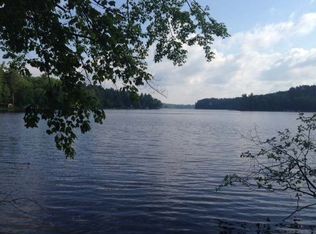
Spend your weekends enjoying the lake! This extensively updated 3-bedroom, 2-bath Gunlock Lake retreat has a like-new feel, with the big projects already done. Comfortable, and full of inviting spaces, wood burning stove to three season lake side room and sun drenched decks all day long, it’s a getaway made for gathering a crowd. Enjoy sweeping southern lake views, 150 feet of sand frontage, and a flat gathering area at the water. Swim, ski, fish, and explore the connected Shishebogama/Gunlock two-lake chain. The boathouse serves as a casual lakeside bar and storage space, adding a fun waterfront hangout. Two parcels total approximately .75 acres: the main .50-acre property with 100 feet of frontage and an adjoining .25-acre buildable lot with another 50 feet—an opportunity for a second lake retreat, subject to required setbacks. Extensive improvements include a 2015 addition with basement, complete reroof, oak hardwood floors, and new well and septic. Updates in 2017 included electrical improvements, new windows, a furnace, and a Generac standby generator. A sunroom, fireplace, and central air followed in 2020. Enjoy the wood-burning stove after a day on the snowmobile trails, plus two-car and additional one-car garage/storage spaces and wood storage. Fresh, welcoming, and ready for your next chapter at the lake. Come see it, settle in, and enjoy!
Under contract
$799,000
1062 S Gunlock Lake Ln, Minocqua, WI 54548
3beds
1,876sqft
Single Family Residence
Built in 2014
0.75 Acres Lot
$797,900 Zestimate®
$426/sqft
$-- HOA
What's special
Like-new feelNew windowsWood burning stoveCentral airWood storageOak hardwood floorsSweeping southern lake views
- 14 days
- 1,821
- 129
Zillow last checked:
Listing updated:
Listed by:
ERIK JOHNSON 715-892-1234,
EXP REALTY, LLC
Source: GNMLS,MLS#: 219885
Facts & features
Interior
Bedrooms & bathrooms
- Bedrooms: 3
- Bathrooms: 2
- Full bathrooms: 2
Bedroom
- Level: Second
- Dimensions: 23'6x11'8
Bedroom
- Level: First
- Dimensions: 11'3x11'4
Bedroom
- Level: Second
- Dimensions: 15'5x13'3
Bathroom
- Level: First
Bathroom
- Level: First
Breakfast room nook
- Level: Second
- Dimensions: 6'5x3
Den
- Level: First
- Dimensions: 11'3x9'6
Entry foyer
- Level: First
- Dimensions: 6'11x8
Kitchen
- Level: First
- Dimensions: 16x15
Laundry
- Level: First
- Dimensions: 11'7x6'10
Living room
- Level: First
- Dimensions: 23x11'5
Loft
- Level: Second
- Dimensions: 8x3
Storage room
- Level: Basement
- Dimensions: 26x4
Other
- Level: First
- Dimensions: 15'7x13'8
Heating
- Forced Air, Propane
Cooling
- Central Air
Appliances
- Included: Dishwasher, Electric Oven, Electric Range, Electric Water Heater, Refrigerator, Water Softener, Washer/Dryer
Features
- Ceiling Fan(s), Cathedral Ceiling(s), High Ceilings, Pantry, Skylights, Vaulted Ceiling(s)
- Flooring: Carpet, Wood
- Windows: Skylight(s)
- Basement: Crawl Space,Partial,Sump Pump,Unfinished
- Has fireplace: No
- Fireplace features: Free Standing, Wood Burning
Interior area
- Total structure area: 1,876
- Total interior livable area: 1,876 sqft
- Finished area above ground: 1,876
- Finished area below ground: 0
Property
Parking
- Total spaces: 6
- Parking features: Garage, One Car Garage, Two Car Garage, Other
- Garage spaces: 1
Features
- Levels: Two
- Stories: 2
- Patio & porch: Deck, Open
- Exterior features: Out Building(s), Shed, Propane Tank - Owned
- On waterfront: Yes
- Waterfront features: Other, Shoreline - Sand
- Body of water: GUNLOCK
- Frontage length: 150,150
Lot
- Size: 0.75 Acres
- Dimensions: 150 x 205
- Features: Steep Slope, Sloped
Details
- Additional structures: Boat House, Outbuilding, Shed(s)
- Parcel number: 102238, 102235
- Zoning description: Residential
- Other equipment: Generator
Construction
Type & style
- Home type: SingleFamily
- Architectural style: Cabin,Two Story
- Property subtype: Single Family Residence
Materials
- Frame, Vinyl Siding
- Roof: Composition,Shingle
Condition
- Year built: 2014
Utilities & green energy
- Electric: Circuit Breakers
- Sewer: County Septic Maintenance Program - Yes, Conventional Sewer
- Water: Drilled Well
Community & HOA
Location
- Region: Minocqua
Financial & listing details
- Price per square foot: $426/sqft
- Tax assessed value: $273,500
- Annual tax amount: $4,346
- Date on market: 10/2/2026
- Ownership: Fee Simple
- Road surface type: Paved
Estimated market value
$797,900
$758,000 - $838,000
$2,531/mo
Price history
| Date | Event | Price |
|---|---|---|
| 10/8/2026 | Contingent | $799,000$426/sqft |
Source:  GNMLS #219885 Report a problem GNMLS #219885 Report a problem | ||
| 10/2/2026 | Listed for sale | $799,000$426/sqft |
Source: GNMLS #219885 Report a problem | ||
Public tax history
| Year | Property taxes | Tax assessment |
|---|---|---|
| 2025 | $3,398 -2.5% | $273,500 |
| 2024 | $3,484 +1.7% | $273,500 |
| 2023 | $3,426 +4.3% | $273,500 |
| 2022 | $3,285 +11.1% | $273,500 |
| 2021 | $2,957 +1.4% | $273,500 |
| 2020 | $2,917 -3.3% | $273,500 |
| 2019 | $3,017 +4.1% | $273,500 |
| 2018 | $2,899 +5% | $273,500 |
| 2017 | $2,760 -4.9% | $273,500 |
| 2016 | $2,904 +27% | $273,500 +27.8% |
| 2015 | $2,286 +1.3% | $214,000 |
| 2014 | $2,258 +3.8% | $214,000 +11.2% |
| 2013 | $2,175 | $192,500 |
Find assessor info on the county website
Monthly payment
Est. payment
Payment breakdown
Explore the cost of this home by adjusting the details. Changes won't be saved.Climate risks
Neighborhood: 54548


Similar homes
- $699,0004 bd3 ba2.7k sqft10997 Patrice Pines Ln, Minocqua, WI 54548For Sale
 MLS ID #220099, PETER MEYER, REDMAN REALTY GROUP, LLC. GNMLS
 - $624,9003 bd2 ba2.1k sqft12698 Birch Trail Rd, Minocqua, WI 54548For Sale
 MLS ID #215307, KYLE BISSEN, KPR BROKERS, LLC. GNMLS
 - $550,0004 bd3 ba2.7k sqft7402 Forest Dr, Minocqua, WI 54548For Sale
 MLS ID #220021, KATHERINE FLANDERS, FLANDERS REALTY GROUP. GNMLS
 - $999,9003 bd2 ba2.2k sqft12650 Pine Nob Ln, Minocqua, WI 54548For Sale
 MLS ID #219249, JOEL SARBACKER, WHITE PINE REALTY, LLC. GNMLS
