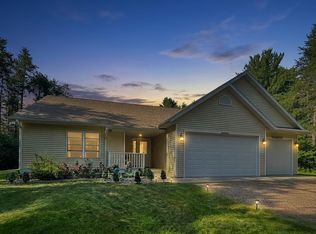
This is your opportunity to own a piece of Northwoods history. Historic Shorewood Lodge has been restored and renewed on highly desirable Squirrel Lake. The BRAND NEW kitchen and bathroom are gorgeous but the "Lodge Room" steals the show with it's massive stone fireplace and beautiful vertical pine logs. You will feel the lengthy history when you enter this special room. Imagine being cozied up on the couch with a roaring fire overlooking 1300+ acre Squirrel Lake watching your favorite team march down the field. Magical! Recent updates include a 4 bedroom septic system, remodeled and reconfigured kitchen & bathroom, new paint throughout, 1st floor laundry, all new plumbing, central air, HVAC added to Lodge Room, and landscaping. Right off the Lodge Room, the lower level offers an opportunity to add additional living space. The 21' X 21' space has lake views and can easily be converted to an additional bedroom, game room, etc. Full rec, 1300+ acre Squirrel Lake offers great fishing and plenty of room to enjoy all the Northwoods has to offer. You can snowmobile or UTV from your oversized garage. Enjoy silent sports? Paddle the 14+ miles of shoreline all summer or Minocqua Winter Park is just 3 miles away for winter activities such as remarkable cross country skiing, snowshoeing or sledding. If you appreciate a seamless blend of history and modern comforts, this is an ideal home for you. Located just 15 miles from downtown Minocqua, you will not find a more ideal location and place to call home for years to come.
For sale
Price cut: $100.1K (9/11)
$999,900
12650 Pine Nob Ln, Minocqua, WI 54548
3beds
2,295sqft
Single Family Residence
Built in ----
0.59 Acres Lot
$956,100 Zestimate®
$436/sqft
$-- HOA
What's special
Massive stone fireplaceOversized garageLake viewsHighly desirable squirrel lakeNew paint throughoutCentral airBeautiful vertical pine logs
- 52 days
- 1,413
- 46
Zillow last checked:
Listing updated:
Listed by:
JOEL SARBACKER 715-869-1099,
WHITE PINE REALTY, LLC
Source: GNMLS,MLS#: 219249
Facts & features
Interior
Bedrooms & bathrooms
- Bedrooms: 3
- Bathrooms: 2
- Full bathrooms: 2
Bedroom
- Level: First
- Dimensions: 11x8
Bedroom
- Level: First
- Dimensions: 14x11
Bedroom
- Level: First
- Dimensions: 14x10
Bathroom
- Level: First
Bathroom
- Level: First
Breakfast room nook
- Level: First
- Dimensions: 16x12
Dining room
- Level: First
- Dimensions: 12x10
Great room
- Level: First
- Dimensions: 31x23
Kitchen
- Level: First
- Dimensions: 19x14
Heating
- Forced Air, Propane
Cooling
- Central Air
Appliances
- Included: Dryer, Dishwasher, Electric Oven, Electric Range, Electric Water Heater, Microwave, Refrigerator, Washer
- Laundry: Main Level
Features
- Ceiling Fan(s), Cathedral Ceiling(s), High Ceilings, Main Level Primary, Pull Down Attic Stairs, Vaulted Ceiling(s)
- Flooring: Tile, Wood
- Basement: Daylight,Full,Interior Entry
- Attic: Pull Down Stairs
- Number of fireplaces: 2
- Fireplace features: Multiple, Wood Burning
Interior area
- Total structure area: 2,295
- Total interior livable area: 2,295 sqft
- Finished area above ground: 2,295
- Finished area below ground: 0
Property
Parking
- Total spaces: 8
- Parking features: Additional Parking, Detached, Four Car Garage, Four or more Spaces, Garage, Shared Driveway
- Garage spaces: 4
- Has uncovered spaces: Yes
Features
- Levels: One
- Stories: 1
- Exterior features: Dock, Landscaping, Gravel Driveway, Propane Tank - Leased
- Has view: Yes
- On waterfront: Yes
- Waterfront features: Shoreline - Sand, Shoreline - Fisherman/Weeds, Shoreline - Gravel, Lake Front
- Body of water: SQUIRREL
- Frontage type: Lakefront
- Frontage length: 100,100
Lot
- Size: 0.59 Acres
- Features: Lake Front
Details
- Parcel number: 0160118120009
Construction
Type & style
- Home type: SingleFamily
- Architectural style: Ranch,One Story
- Property subtype: Single Family Residence
Materials
- Frame, Log, Log Siding, Wood Siding
- Foundation: Block
- Roof: Composition,Shingle
Utilities & green energy
- Electric: Circuit Breakers
- Sewer: Conventional Sewer
- Water: Drilled Well
Community & HOA
Location
- Region: Minocqua
Financial & listing details
- Price per square foot: $436/sqft
- Tax assessed value: $316,200
- Annual tax amount: $3,499
- Date on market: 8/26/2026
- Ownership: Fee Simple
Estimated market value
$956,100
$908,000 - $1.00M
$2,697/mo
Price history
| Date | Event | Price |
|---|---|---|
| 9/11/2026 | Price change | $999,900-9.1%$436/sqft |
Source:  GNMLS #219249 Report a problem GNMLS #219249 Report a problem | ||
| 8/26/2026 | Listed for sale | $1,100,000+59.4%$479/sqft |
Source: GNMLS #219249 Report a problem | ||
| 4/26/2024 | Sold | $690,000-7.9%$301/sqft |
Source: GNMLS #205763 Report a problem | ||
| 4/14/2024 | Pending sale | $749,000$326/sqft |
Source: GNMLS #205763 Report a problem | ||
| 3/6/2024 | Listed for sale | $749,000+70.2%$326/sqft |
Source: GNMLS #205763 Report a problem | ||
| 11/10/2022 | Sold | $440,000$192/sqft |
Source: Public Record Report a problem | ||
Public tax history
| Year | Property taxes | Tax assessment |
|---|---|---|
| 2024 | $2,843 +1.1% | $316,200 |
| 2023 | $2,811 +9.3% | $316,200 |
| 2022 | $2,572 -13.4% | $316,200 |
| 2021 | $2,968 +1.3% | $316,200 |
| 2020 | $2,930 -3% | $316,200 +2.1% |
| 2019 | $3,021 +3.7% | $309,700 |
| 2018 | $2,913 +1.7% | $309,700 |
| 2017 | $2,865 -5.1% | $309,700 |
| 2016 | $3,018 +2.6% | $309,700 |
| 2015 | $2,941 | $309,700 |
| 2014 | $2,941 -7.7% | $309,700 -18.5% |
| 2011 | $3,188 -8.4% | $380,100 |
| 2010 | $3,479 +1% | $380,100 |
| 2009 | $3,446 | $380,100 |
Find assessor info on the county website
Monthly payment
Est. payment
Payment breakdown
Explore the cost of this home by adjusting the details. Changes won't be saved.Climate risks
Neighborhood: 54548
Similar homes
- $699,0004 bd3 ba2.7k sqft10997 Patrice Pines Ln, Minocqua, WI 54548For Sale
 MLS ID #220099, PETER MEYER, REDMAN REALTY GROUP, LLC. GNMLS
 - $649,0002 bd3 ba1.1k sqft7960 S Bo Di Lac Dr, Minocqua, WI 54548For Sale
 MLS ID #219225, PETER MEYER, REDMAN REALTY GROUP, LLC. GNMLS
 - $624,9003 bd2 ba2.1k sqft12698 Birch Trail Rd, Minocqua, WI 54548For Sale
 MLS ID #215307, KYLE BISSEN, KPR BROKERS, LLC. GNMLS
 - $550,0004 bd3 ba2.7k sqft7402 Forest Dr, Minocqua, WI 54548For Sale
 MLS ID #220021, KATHERINE FLANDERS, FLANDERS REALTY GROUP. GNMLS
