Exceptional turn-key investment and lifestyle opportunity in the heart of Manitowish Waters. Seller financing available for qualified Buyers! This completely renovated 3,200+ sq. ft. community business zoned triplex combines modern luxury, flexible use, and exceptional Northwoods recreation. The property features three beautifully updated units with brand-new high-end furnishings, private exterior entrances, and secure interior connections - allowing the building to operate as three separate rentals or one expansive residential compound with sleeping 10+ comfortably. A centrally located common laundry room supports convenient living or efficient rental turnover, while a private gated entrance adds security and privacy. The property is ideally situated near snowmobile trails, biking paths, and a local boat landing providing access to the renowned Manitowish Chain of Lakes for boating, fishing, and watersports. Adding significant versatility is close to an acre behind the building with its own independent access from Townline Road. The additional acreage offers space and potential for outbuildings, detached garages, boat/RV storage, or future development. Community Business zoning provides flexibility for a variety of potential uses, including residential, corporate or long-term rentals, short-term vacation rentals, boutique hospitality, professional office space, or a live/work configuration. Ideal for an investor, hospitality entrepreneur, owner-occupant, or multi-generational family seeking a unique Northwoods property with income and expansion potential. Offered at $897,000, with flexible owner-financing options available to qualified buyers. Great location on USH 51 and WI DOT shows 4,600 vehicles pass per day! A rare combination of luxury, versatility, recreation, and investment potential in one of Wisconsin’s premier year-round destinations.
For sale
$897,000
5256 Highway 51, Manitowish Waters, WI 54545
3beds
3,253sqft
Single Family Residence
Built in ----
1.16 Acres Lot
$-- Zestimate®
$276/sqft
$-- HOA
What's special
Brand-new high-end furnishingsThree beautifully updated unitsPrivate gated entranceSecure interior connectionsPrivate exterior entrances
- 2 days
- 586
- 11
Zillow last checked:
Listing updated:
Listed by:
LINDA LONG TEAM 715-543-2544,
REDMAN REALTY GROUP, LLC
Source: GNMLS,MLS#: 219896
Facts & features
Interior
Bedrooms & bathrooms
- Bedrooms: 3
- Bathrooms: 5
- Full bathrooms: 3
- 1/2 bathrooms: 2
Bedroom
- Level: First
- Dimensions: 11'6x9'8
Bedroom
- Level: First
- Dimensions: 15'10x12'4
Bathroom
- Level: First
Bathroom
- Level: First
Bathroom
- Level: First
Bathroom
- Level: First
Den
- Level: First
- Dimensions: 14'2x12'5
Dining room
- Level: First
- Dimensions: 9x7'1
Entry foyer
- Level: First
- Dimensions: 24'8x9'1
Great room
- Level: First
- Dimensions: 15'7x13'9
Great room
- Level: First
- Dimensions: 30'4x12'5
Kitchen
- Level: First
- Dimensions: 12'3x11'4
Kitchen
- Level: First
- Dimensions: 8x9'8
Living room
- Level: First
- Dimensions: 15'10x24'7
Office
- Level: First
- Dimensions: 11'11x8'6
Heating
- Forced Air, Hot Water, Natural Gas, Radiant Floor
Cooling
- Central Air
Appliances
- Included: Dishwasher, Electric Oven, Electric Range, Gas Water Heater, Microwave, Refrigerator, Washer
- Laundry: Main Level
Features
- Main Level Primary
- Flooring: Ceramic Tile, Luxury Vinyl Plank, Slate, Wood
- Basement: Crawl Space
- Number of fireplaces: 2
- Fireplace features: Electric
Interior area
- Total structure area: 3,253
- Total interior livable area: 3,253 sqft
- Finished area above ground: 3,253
- Finished area below ground: 0
Property
Parking
- Parking features: No Garage, Driveway
- Has uncovered spaces: Yes
Features
- Levels: One
- Stories: 1
- Patio & porch: Covered, Deck, Open
- Exterior features: Deck, Landscaping, Paved Driveway
- Frontage length: 0,0
Lot
- Size: 1.16 Acres
- Features: Level, Wooded
Details
- Parcel number: 16124708
- Zoning description: Other
Construction
Type & style
- Home type: SingleFamily
- Architectural style: One Story
- Property subtype: Single Family Residence
Materials
- Cedar, Frame, Log Siding
- Foundation: Block
- Roof: Composition,Shingle
Utilities & green energy
- Electric: Circuit Breakers
- Sewer: Conventional Sewer
- Water: Drilled Well
Community & HOA
Community
- Features: Shopping, Skiing
Location
- Region: Manitowish Waters
Financial & listing details
- Price per square foot: $276/sqft
- Annual tax amount: $2,250
- Date on market: 10/3/2026
- Ownership: Corporation
Estimated market value
Not available
Estimated sales range
Not available
Not available
Price history
| Date | Event | Price |
|---|---|---|
| 10/3/2026 | Listed for sale | $897,000$276/sqft |
Source:  GNMLS #219896 Report a problem GNMLS #219896 Report a problem | ||
Public tax history
Tax history is unavailable.
Monthly payment
Est. payment
Payment breakdown
Explore the cost of this home by adjusting the details. Changes won't be saved.Climate risks
Neighborhood: 54545
Nearby schools
Schools provided by the listing agent
- Elementary: VI North Lakeland
- Middle: VI North Lakeland
- High: ON Lakeland Union
Source: GNMLS. This data may not be complete. We recommend contacting the local school district to confirm school assignments for this home.
- $178,6002 bd1 ba864 sqft388 S Us Highway 51, Manitowish Waters, WI 54545Off Market
- $176,5002 bd-- ba864 sqft388 Us Highway 51, Manitowish Waters, WI 54545Off Market
- $263,0002 bd3 ba1k sqft375 Us Highway 51, Manitowish Waters, WI 54545Off Market
- $25,000-- bd-- ba-- sqft5270 Ush 51, Manitowish Waters, WI 54545Off Market
Similar homes
- $989,0004 bd3 ba2k sqft12882 Helms Ln #3, Manitowish Waters, WI 54545For Sale
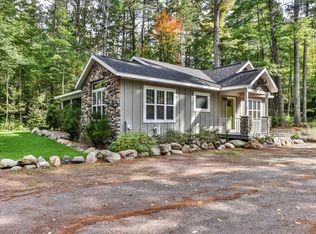 MLS ID #217311, ERIK JOHNSON, EXP REALTY, LLC. GNMLS
 - $997,0004 bd5 ba4.1k sqft7010 Hiawatha Lake Rd, Manitowish Waters, WI 54545For Sale
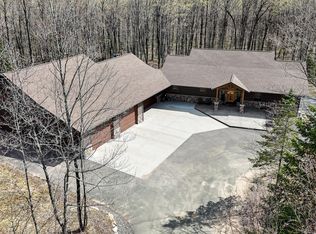 MLS ID #216932, TIM RILEY, SHOREWEST - MANITOWISH WATERS. GNMLS
 - $897,0003 bd2 ba3k sqft12026&22 Rottman Dr, Presque Isle, WI 54557For Sale
 MLS ID #219032, LINDA LONG TEAM, REDMAN REALTY GROUP, LLC. GNMLS
 - $799,0003 bd2 ba1.8k sqft1062 S Gunlock Lake Ln, Minocqua, WI 54548For Sale
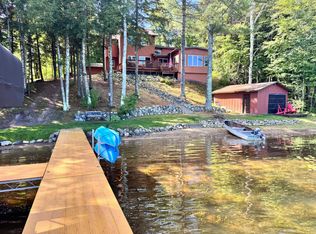 MLS ID #219885, ERIK JOHNSON, EXP REALTY, LLC. GNMLS
 - $899,0004 bd3 ba2.6k sqftN4477 Red Maple Lndg #T, Marenisco, MI 49947For Sale
 MLS ID #50207834, JEREMY OBERLANDER, REDMAN REALTY GROUP, LLC. MiRealSource
