Escape the noise to this secluded Northwoods home which offers 6+ acres and 304' of shoreline on Amber Lake with southern exposure for all day sun! The house boasts over 3500 square feet and could use some updates, TLC and a creative vision. The walk-out lower level leads to a lakeside patio and stairs to the natural shoreline on this 785 acre full-recreation lake. Whether you love morning waterskiing, afternoon pontoon cruises, or casting a line for musky and walleye, this lake accommodates it all. Properties with this blend of acreage and potential are hard to find. Inside you will find a spacious main level with a kitchen/dining area and a large living room with a stone floor to ceiling fireplace. There is a primary suite plus an office and a 19x26 addition which offers so many possibilities. There are 2 additional bedrooms and a bathroom on the upper level and the lower level has a rec room with a kitchenette. There is a 2 car garage near the house plus 2 extra garages/sheds for storage.
For sale
$625,000
1187 Loon Ln, Lac Du Flambeau, WI 54538
3beds
3,976sqft
Single Family Residence
Built in ----
6.93 Acres Lot
$-- Zestimate®
$157/sqft
$-- HOA
What's special
Primary suite
- 14 days
- 1,369
- 100
Zillow last checked:
Listing updated:
Listed by:
JANEL & SAM PAGELS TEAM 715-525-1008,
REDMAN REALTY GROUP, LLC,
ADAM REDMAN 715-892-7325,
REDMAN REALTY GROUP, LLC
Source: GNMLS,MLS#: 219577
Facts & features
Interior
Bedrooms & bathrooms
- Bedrooms: 3
- Bathrooms: 4
- Full bathrooms: 4
Primary bedroom
- Level: First
- Dimensions: 11'11x15'11
Bedroom
- Level: Second
- Dimensions: 24'6x12'7
Bedroom
- Level: Second
- Dimensions: 14'4x13
Primary bathroom
- Level: First
- Dimensions: 9'10x5'2
Bathroom
- Level: Basement
Bathroom
- Level: First
Bathroom
- Level: Second
Dining room
- Level: First
- Dimensions: 18'10x8'6
Entry foyer
- Level: First
- Dimensions: 9'11x4'10
Family room
- Level: First
- Dimensions: 19'3x26'7
Kitchen
- Level: Basement
- Dimensions: 8'2x16'11
Kitchen
- Level: First
- Dimensions: 9'5x8'6
Living room
- Level: First
- Dimensions: 28'3x18'1
Office
- Level: First
- Dimensions: 11'11x10'3
Recreation
- Level: Basement
- Dimensions: 12'11x32'5
Screened porch
- Level: First
- Dimensions: 28'3x6
Storage room
- Level: Basement
- Dimensions: 18'11x25'11
Utility room
- Level: Basement
- Dimensions: 25x25'11
Heating
- Electric, Hot Water, Propane, Outdoor Furnace, Solar, Wood
Appliances
- Included: Built-In Oven, Dryer, Electric Water Heater, Range, Washer
- Laundry: Washer Hookup, In Basement
Features
- Ceiling Fan(s), Cathedral Ceiling(s), High Ceilings, Bath in Primary Bedroom, Main Level Primary, Vaulted Ceiling(s)
- Flooring: Carpet, Laminate, Tile, Wood
- Doors: French Doors
- Basement: Full,Partially Finished,Walk-Out Access
- Attic: None
- Number of fireplaces: 2
- Fireplace features: Gas, Multiple, Stone, Wood Burning
Interior area
- Total structure area: 3,976
- Total interior livable area: 3,976 sqft
- Finished area above ground: 3,019
- Finished area below ground: 957
Property
Parking
- Total spaces: 8
- Parking features: Detached, Four Car Garage, Four or more Spaces, Garage, Storage
- Garage spaces: 4
- Has uncovered spaces: Yes
Features
- Levels: One and One Half
- Stories: 1.5
- Exterior features: Dock, Out Building(s), Shed, Gravel Driveway, Propane Tank - Leased
- Has view: Yes
- On waterfront: Yes
- Waterfront features: Shoreline - Sand, Shoreline - Fisherman/Weeds, Bayfront, Lake Front
- Body of water: AMBER (Squaw)
- Frontage type: Bay/Harbor,Lakefront
- Frontage length: 304,304
Lot
- Size: 6.93 Acres
- Features: Buildable, Dead End, Lake Front, Private, Rural Lot, Secluded, Wooded, Waterfront
Details
- Additional structures: Garage(s), Outbuilding, Shed(s)
- Parcel number: 1058132
- Zoning description: Residential
- Other equipment: Generator
Construction
Type & style
- Home type: SingleFamily
- Architectural style: One and One Half Story
- Property subtype: Single Family Residence
Materials
- Log
- Foundation: Block
- Roof: Metal
Utilities & green energy
- Electric: Circuit Breakers
- Sewer: County Septic Maintenance Program - Yes, Conventional Sewer
- Water: Drilled Well
Community & HOA
Location
- Region: Lac Du Flambeau
Financial & listing details
- Price per square foot: $157/sqft
- Tax assessed value: $528,300
- Annual tax amount: $6,964
- Date on market: 9/14/2026
- Ownership: Trust
- Road surface type: Unimproved
Estimated market value
Not available
Estimated sales range
Not available
Not available
Price history
| Date | Event | Price |
|---|---|---|
| 9/14/2026 | Listed for sale | $625,000$157/sqft |
Source:  GNMLS #219577 Report a problem GNMLS #219577 Report a problem | ||
Public tax history
| Year | Property taxes | Tax assessment |
|---|---|---|
| 2018 | $5,604 +7.1% | $523,500 |
| 2017 | $5,232 -4.9% | $523,500 |
| 2016 | $5,499 -3.1% | $523,500 |
| 2015 | $5,676 +1.1% | $523,500 |
| 2014 | $5,612 -6.7% | $523,500 |
| 2013 | $6,015 +2.5% | $523,500 |
| 2012 | $5,866 +0.2% | $523,500 |
| 2011 | $5,853 -1.5% | $523,500 |
| 2010 | $5,945 +4.1% | $523,500 |
| 2009 | $5,710 | $523,500 |
Find assessor info on the county website
Monthly payment
Est. payment
Payment breakdown
Explore the cost of this home by adjusting the details. Changes won't be saved.Climate risks
Neighborhood: 54538
Nearby schools
Schools provided by the listing agent
- Elementary: VI Lac Du Flambeau
- High: ON Lakeland Union
Source: GNMLS. This data may not be complete. We recommend contacting the local school district to confirm school assignments for this home.

Similar homes
- $589,9993 bd3 ba2.8k sqft8680 Hoop Ln, Minocqua, WI 54538For Sale
 MLS ID #218928, JULIE WINTER-PAEZ (JWP GROUP), RE/MAX PROPERTY PROS. GNMLS
 - $675,0004 bd4 ba3.4k sqft2399 Goldfinch Ln, Lac Du Flambeau, WI 54538For Sale
 MLS ID #218450, MATT WALLMOW, LAKELAND REALTY. GNMLS
 - $625,0004 bd3 ba2.7k sqft10997 Patrice Pines Ln, Minocqua, WI 54548For Sale
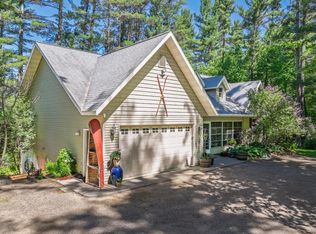 MLS ID #219245, PETER MEYER, REDMAN REALTY GROUP, LLC. GNMLS
 - $600,0003 bd3 ba2.1k sqftW771 Bay Rd, Park Falls, WI 54552For Sale
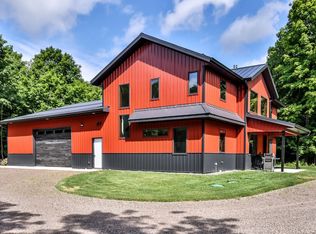 MLS ID #216401, GEORGE GUNDERSON, REDMAN REALTY GROUP, LLC. GNMLS
