The Million-Dollar View on Norway Point! Prepare to be captivated by this remarkable waterfront property perfectly positioned on the almost-famous Norway Point of the Turtle Flambeau Flowage. Both the main home & super cute, vintage 1-bedroom log cabin offer rare, unobstructed 180-degree panoramic views that stretch for miles across the water overlooking pristine, state-owned islands. This property truly delivers an unmatched Northwoods backdrop. Step inside the main residence to a spacious living area where windows wrap around two sides of the home to highlight the breathtaking lakeside scenery, accented by T&G knotty pine walls. The main level features a functional U-shaped kitchen that flows seamlessly into a large waterfront dining area, complete with a built-in wet bar perfect for entertaining. 2 bedrooms, a large laundry room, a full bath with a relaxing jet tub & separate shower complete this level. Upstairs, the entire second level is dedicated to a private Master Suite that features a master bath, 4 traditional closets, a walk-in closet & a fantastic wrap-around 3-season porch that serves as the ultimate spot for morning coffee or evening unwinding with phenomenal views. Designed with lake life in mind, the outdoor amenities provide exceptional space for both storage and recreation, featuring a 2-car attached garage with an additional enclosed 3rd stall, two storage sheds & a spacious boathouse sitting near the water's edge. This property truly offers a million-dollar view and a lifetime of memories on the Flowage!
For sale
Price cut: $30K (9/2)
$699,000
3289 N Kein Rd, Mercer, WI 54547
3beds
2,602sqft
Single Family Residence
Built in ----
0.52 Acres Lot
$-- Zestimate®
$269/sqft
$-- HOA
What's special
- 85 days
- 1,039
- 49
Zillow last checked:
Listing updated:
Listed by:
MICKI PIERCE-HOLMSTROM 715-476-2111,
CENTURY 21 PIERCE REALTY - MERCER
Source: GNMLS,MLS#: 218121
Facts & features
Interior
Bedrooms & bathrooms
- Bedrooms: 3
- Bathrooms: 2
- Full bathrooms: 2
Primary bedroom
- Level: Second
- Dimensions: 19'6x14'5
Bedroom
- Level: First
- Dimensions: 11'3x11'6
Bedroom
- Level: First
- Dimensions: 11'4x11'6
Primary bathroom
- Level: Second
- Dimensions: 9'7x10'2
Bathroom
- Level: First
Dining room
- Level: First
- Dimensions: 12'4x11'6
Kitchen
- Level: First
- Dimensions: 9'7x9'8
Laundry
- Level: First
- Dimensions: 12'9x10'2
Living room
- Level: First
- Dimensions: 13'8x21'2
Sunroom
- Level: Second
- Dimensions: 23'8x23'6
Heating
- Baseboard, Hot Water, Propane
Appliances
- Included: Dishwasher, Electric Water Heater, Microwave, Range, Refrigerator
- Laundry: Main Level
Features
- Wet Bar, Ceiling Fan(s), Jetted Tub, Bath in Primary Bedroom, Walk-In Closet(s)
- Flooring: Carpet, Laminate
- Basement: Crawl Space
- Number of fireplaces: 1
- Fireplace features: Stone, Wood Burning
Interior area
- Total structure area: 2,602
- Total interior livable area: 2,602 sqft
- Finished area above ground: 2,602
- Finished area below ground: 0
Property
Parking
- Total spaces: 3
- Parking features: Attached, Garage, One Car Garage, Two Car Garage
- Attached garage spaces: 1
Features
- Levels: Two
- Stories: 2
- Patio & porch: Deck, Open
- Exterior features: Shed
- Has spa: Yes
- Has view: Yes
- View description: Water
- Has water view: Yes
- Water view: Water
- Waterfront features: Shoreline - Sand, Shoreline - Rocky, Lake Front
- Body of water: TURTLE-FLAMBEAU FLOWAGE
- Frontage type: Lakefront
- Frontage length: 233,233
Lot
- Size: 0.52 Acres
- Features: Dead End, Lake Front, Views
Details
- Additional structures: Boat House, Guest House, Shed(s)
- Parcel number: 1203170000
Construction
Type & style
- Home type: SingleFamily
- Architectural style: Two Story
- Property subtype: Single Family Residence
Materials
- Frame, Log Siding
- Foundation: Block
- Roof: Metal
Utilities & green energy
- Electric: Circuit Breakers
- Sewer: Conventional Sewer
- Water: Driven Well, Well
Community & HOA
Location
- Region: Mercer
Financial & listing details
- Price per square foot: $269/sqft
- Tax assessed value: $494,500
- Annual tax amount: $7,105
- Date on market: 6/26/2026
- Ownership: Personal Rep
Estimated market value
Not available
Estimated sales range
Not available
Not available
Price history
| Date | Event | Price |
|---|---|---|
| 9/2/2026 | Price change | $699,000-4.1%$269/sqft |
Source:  GNMLS #218121 Report a problem GNMLS #218121 Report a problem | ||
| 8/4/2026 | Price change | $729,000-2.7%$280/sqft |
Source: GNMLS #218121 Report a problem | ||
| 7/22/2026 | Price change | $749,000-2.6%$288/sqft |
Source: GNMLS #218121 Report a problem | ||
| 6/26/2026 | Listed for sale | $769,000$296/sqft |
Source: GNMLS #218121 Report a problem | ||
Public tax history
| Year | Property taxes | Tax assessment |
|---|---|---|
| 2024 | $6,803 +15.6% | $494,500 |
| 2023 | $5,885 -13.2% | $494,500 |
| 2022 | $6,781 +1.3% | $494,500 |
| 2021 | $6,697 -0.4% | $494,500 |
| 2020 | $6,726 +9.4% | $494,500 |
| 2019 | $6,147 -0.8% | $494,500 |
| 2018 | $6,194 +4% | $494,500 |
| 2017 | $5,956 +7.5% | $494,500 |
| 2016 | $5,540 +2.6% | $494,500 |
| 2015 | $5,399 +0.4% | $494,500 |
| 2014 | $5,376 -13.2% | $494,500 |
| 2013 | $6,193 +11.9% | $494,500 |
| 2012 | $5,533 -3.2% | $494,500 |
| 2011 | $5,716 | $494,500 |
| 2010 | -- | $494,500 |
| 2009 | -- | $494,500 |
Find assessor info on the county website
Monthly payment
Est. payment
Payment breakdown
Explore the cost of this home by adjusting the details. Changes won't be saved.Climate risks
Neighborhood: 54547
Similar homes
- $829,9003 bd2 ba2.2k sqft3707 Popko Cir N, Mercer, WI 54547For Sale
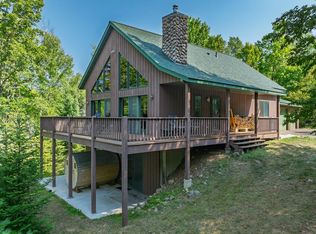 MLS ID #219309, MICKI PIERCE-HOLMSTROM, CENTURY 21 PIERCE REALTY - MERCER. GNMLS
 - $665,0004 bd4 ba1.8k sqft5084 N Stafford Point Rd, Mercer, WI 54547For Sale
 MLS ID #219292, JOY KOHEGYI, REAL BROKER, LLC. GNMLS
 - $892,0003 bd3 ba3.3k sqft4557 W Camp Nokomis Rd, Mercer, WI 54547For Sale
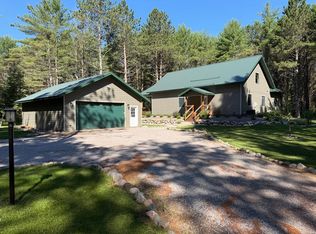 MLS ID #218407, MICKI PIERCE-HOLMSTROM, CENTURY 21 PIERCE REALTY - MERCER. GNMLS
 - $709,9003 bd1 ba2.8k sqft3880W Stone Lake Rd, Park Falls, WI 54552For Sale
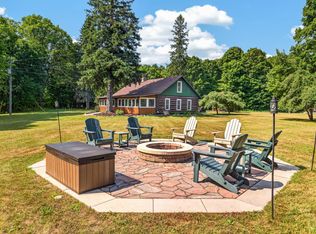 MLS ID #219033, LINDA LONG TEAM, REDMAN REALTY GROUP, LLC. GNMLS
