Discover your own private Northwoods retreat with this stunning 2024-built, 5-bedroom, 2.5-bath home on 12.5 wooded acres, reached by a winding driveway through beautiful hemlocks and hardwoods, offering modern comforts, peaceful seclusion, and room to roam! A spacious clearing, charming trails, and wooded surroundings create a peaceful setting to explore, unwind, and enjoy the outdoors. Inside, warm finishes, abundant natural light, and thoughtful design make this home as inviting as it is functional. The kitchen features beautiful maple cabinetry, black stainless steel appliances, and large island with seating, sink, and dishwasher, opening to an adjoining dining space that brings everyone together for meals, morning coffee, and everyday moments. The main-level primary suite offers a walk-in closet and beautiful ensuite with a curbless tiled shower and rain showerhead. Upstairs, four additional bedrooms, a full bath, home office, dedicated laundry room, and a generous living area provide plenty of room for gathering and playing. Comfort continues with radiant in-floor heat across the entire main level including in the garage, forced-air heating, and central air. The attached 800 sq ft garage offers exceptional versatility with a workbench area (Husky toolbox included), utility room, half bath, and insulated space for projects, storage, and equipment. Outside, enjoy a large yard, garden area, chicken coop, dog run, and an expansive clearing with a pit-run base offering even more possibilities. Year-round recreation is at your fingertips--you're minutes from Butternut Lake & Chequamegon National Forest, trail systems, & more. With its striking modern exterior, timber-frame entry, stamped concrete covered patio with snow melt system, private acreage, and beautifully designed living spaces, this property brings together the best of country living and modern convenience. A truly special Northwoods retreat with space to live, work, and make memories for years to come.
For sale
$574,900
N16493 HWY 13, Butternut, WI 54514
5beds
2,441sqft
Single Family Residence
Built in 2024
12.5 Acres Lot
$-- Zestimate®
$236/sqft
$-- HOA
What's special
Striking modern exteriorChicken coopPrivate acreageWarm finishesBeautifully designed living spacesWalk-in closetThoughtful design
- 1 day
- 460
- 14
Zillow last checked:
Listing updated:
Listed by:
CALA NEU 715-820-0636,
NORTHWOODS REALTY
Source: GNMLS,MLS#: 220262
Facts & features
Interior
Bedrooms & bathrooms
- Bedrooms: 5
- Bathrooms: 3
- Full bathrooms: 2
- 1/2 bathrooms: 1
Primary bedroom
- Level: First
- Dimensions: 10'11x16
Bedroom
- Level: Second
- Dimensions: 12x13
Bedroom
- Level: Second
- Dimensions: 11'6x12'8
Bedroom
- Level: Second
- Dimensions: 11'6x12'10
Bedroom
- Level: Second
- Dimensions: 11'6x12'10
Bathroom
- Level: First
Bathroom
- Level: First
Bathroom
- Level: Second
Kitchen
- Level: First
- Dimensions: 12'4x15'2
Laundry
- Level: Second
- Dimensions: 7'2x9
Living room
- Level: First
- Dimensions: 10'4x16'8
Office
- Level: Second
- Dimensions: 9x10'6
Recreation
- Level: Second
- Dimensions: 27'2x29'8
Storage room
- Level: First
- Dimensions: 6x7
Heating
- Forced Air, Propane, Radiant Floor
Cooling
- Central Air
Appliances
- Included: Dryer, Dishwasher, Electric Water Heater, Gas Oven, Gas Range, Microwave, Refrigerator, Tankless Water Heater, Washer
Features
- Ceiling Fan(s), Bath in Primary Bedroom, Main Level Primary, Walk-In Closet(s)
- Flooring: Carpet, Vinyl
- Basement: None
- Attic: None
- Has fireplace: No
- Fireplace features: None
Interior area
- Total structure area: 2,441
- Total interior livable area: 2,441 sqft
- Finished area above ground: 2,441
- Finished area below ground: 0
Property
Parking
- Total spaces: 1
- Parking features: Attached, Garage, One Car Garage, Driveway
- Attached garage spaces: 1
- Has uncovered spaces: Yes
Features
- Levels: Two
- Stories: 2
- Patio & porch: Patio
- Exterior features: Garden, Patio, Shed, Gravel Driveway, Propane Tank - Leased
- Frontage length: 0,0
Lot
- Size: 12.5 Acres
- Features: Private, Rural Lot, Secluded, Wooded
Details
- Additional structures: Shed(s)
- Parcel number: 13583
Construction
Type & style
- Home type: SingleFamily
- Architectural style: Two Story
- Property subtype: Single Family Residence
Materials
- Frame, Metal Siding
- Foundation: Slab
- Roof: Metal
Condition
- Year built: 2024
Utilities & green energy
- Sewer: Mound Septic
- Water: Drilled Well
Community & HOA
Community
- Features: Shopping
Location
- Region: Butternut
Financial & listing details
- Price per square foot: $236/sqft
- Annual tax amount: $5,247
- Date on market: 10/30/2026
- Ownership: Fee Simple
Estimated market value
Not available
Estimated sales range
Not available
Not available
Price history
| Date | Event | Price |
|---|---|---|
| 10/30/2026 | Listed for sale | $574,900$236/sqft |
Source:  GNMLS #220262 Report a problem | ||
Public tax history
Tax history is unavailable.
Monthly payment
Est. payment
Payment breakdown
Explore the cost of this home by adjusting the details. Changes won't be saved.Climate risks
Neighborhood: 54514
Nearby schools
Schools provided by the listing agent
- Elementary: PR Chequamegon
- Middle: PR Chequamegon (Park Falls / Glidden)
- High: PR Chequamegon
Source: GNMLS. This data may not be complete. We recommend contacting the local school district to confirm school assignments for this home.
- $190,0004 bd1 ba1.7k sqftN16522 State Highway 13, Butternut, WI 54514Sold

- $210,7003 bd2 ba1.5k sqftN16473 Old Highway 13 Rd, Butternut, WI 54514Off Market
- $222,1003 bd2 ba1.7k sqftN16473 Old Hwy 13 Rd, Butternut, WI 54514Off Market
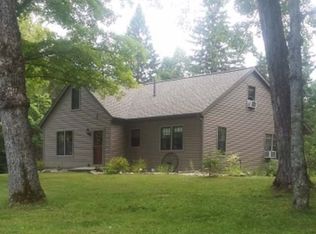
- $172,900-- bd-- ba-- sqftN16525 State Highway 13, Butternut, WI 54514Off Market
Similar homes
- $629,9003 bd3 ba2.4k sqftN16553 LAKESHORE DR, Butternut, WI 54514For Sale
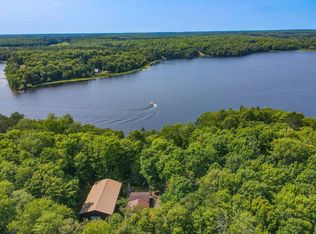 MLS ID #218991, ALLEXUS MERRITT, NORTHWOODS REALTY. GNMLS
- $329,0003 bd2 ba2.1k sqftN16340 HWY 13, Butternut, WI 54514For Sale
 MLS ID #219880, KATHLEEN LOCHNER, RE/MAX NEW HORIZONS REALTY LLC. GNMLS
- $329,0003 bd2 ba2.1k sqftN16340 STATE HIGHWAY 13, Butternut, WI 54514Active
 MLS ID #22604894, KC LOCHNER. WIREX MLS
- $550,0003 bd2 ba1.2k sqft12279 Stangle Rd, Butternut, WI 54514For Sale
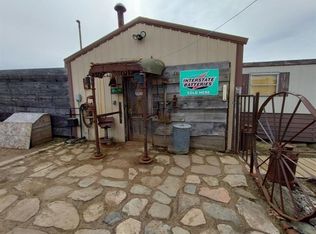 MLS ID #2031403, Derek Sunday. SCWMLS
- $395,0003 bd2 ba1.4k sqftN16265 N River Road, Park Falls, WI 54552For Sale
 MLS ID #1605048, Paul Ross. NWWMLS
- $475,9003 bd3 ba2.1k sqftN10708 S Fork Road, Phillips, WI 54555For SaleMLS ID #1605992, Adam Speer. NWWMLS
- $349,9002 bd3 ba1.4k sqft1100 S 7th Avenue, Park Falls, WI 54552For SaleMLS ID #1606130, Debra Weinberger. NWWMLS
