COUNTRY HOME ON .95 ACRES LOCATED JUST OUTSIDE PARK FALLS. This well maintained 4-bedroom, 1-bath home and large 2+ car garage offers country living at a great price. The home features maintenance free siding large basement, wood & gas furnace and lots of storage. Recent improvements include a new mound septic system installed in 2025 and a boiler replaced in 2021.Conveniently located just minutes from Park Falls, Butternut, and beautiful Butternut Lake, you'll enjoy the privacy of a rural setting while remaining close to shopping, schools, dining, healthcare, and year-round outdoor recreation. Surrounded by towering pines and multiple apple trees, the property provides a picturesque Northwoods setting in every season. Large windows fill the home with natural light, creating a warm and inviting atmosphere throughout. The functional floor plan features four bedrooms, comfortable living spaces, timeless character, and an abundance of storage throughout, making it an excellent fit for a growing family, first-time homebuyers, or anyone looking to enjoy the peace and privacy of country living. The detached garage offers ample space for vehicles, tools, lawn equipment, and recreational gear, while the yard provides room to garden, play, or simply enjoy the outdoors. Whether you're picking apples in the fall, spending the day fishing or boating on nearby Butternut Lake, or unwinding beneath the towering pines, this property offers the Northwoods lifestyle so many buyers are searching for. If you've been dreaming of a home that combines rural charm, modern mechanical updates, generous storage, and a convenient location close to area amenities and outdoor recreation, this property deserves a place at the top of your list. Schedule your private showing today!
For sale
$199,900
N16522 State Highway 13, Butternut, WI 54514
4beds
1,772sqft
Single Family Residence
Built in ----
0.95 Acres Lot
$-- Zestimate®
$113/sqft
$-- HOA
What's special
Timeless characterLarge basementFunctional floor planComfortable living spacesMaintenance free sidingLots of storageWood and gas furnace
- 30 days |
- 495 |
- 25 |
Likely to sell faster than
Zillow last checked:
Listing updated:
Listed by:
BRITTANY SCHULTZ 715-661-4976,
UNITED COUNTRY REAL ESTATE / NORTHERN WI LIFESTYLE PROPERTIES,
MATT SCHULTZ 715-518-9041,
UNITED COUNTRY REAL ESTATE / NORTHERN WI LIFESTYLE PROPERTIES
Source: GNMLS,MLS#: 218707
Facts & features
Interior
Bedrooms & bathrooms
- Bedrooms: 4
- Bathrooms: 1
- Full bathrooms: 1
Bedroom
- Level: First
- Dimensions: 9x11
Bedroom
- Level: First
- Dimensions: 9x12
Bedroom
- Level: Second
- Dimensions: 10x12
Bedroom
- Level: Second
- Dimensions: 10x15
Bathroom
- Level: First
Dining room
- Level: First
- Dimensions: 10x11
Family room
- Level: Second
- Dimensions: 7x12
Kitchen
- Level: First
- Dimensions: 11x23
Laundry
- Level: First
- Dimensions: 8x11
Living room
- Level: First
- Dimensions: 11x16
Heating
- Natural Gas, Wood
Appliances
- Included: Dishwasher, Electric Oven, Electric Range, Gas Water Heater, Refrigerator, Washer/Dryer
- Laundry: Main Level
Features
- Ceiling Fan(s)
- Flooring: Carpet, Vinyl
- Basement: Full,Sump Pump,Unfinished
- Has fireplace: No
- Fireplace features: None
Interior area
- Total structure area: 1,772
- Total interior livable area: 1,772 sqft
- Finished area above ground: 1,772
- Finished area below ground: 0
Property
Parking
- Total spaces: 2
- Parking features: Detached, Garage, Two Car Garage
- Garage spaces: 2
Features
- Levels: One and One Half
- Stories: 1.5
- Exterior features: Landscaping
- Frontage length: 0,0
Lot
- Size: 0.95 Acres
Details
- Parcel number: 5002624001033 0200040020
Construction
Type & style
- Home type: SingleFamily
- Architectural style: One and One Half Story
- Property subtype: Single Family Residence
Materials
- Frame, Vinyl Siding
- Foundation: Block, Stone
- Roof: Composition,Shingle
Utilities & green energy
- Sewer: Mound Septic
- Water: Drilled Well
Community & HOA
Location
- Region: Butternut
Financial & listing details
- Price per square foot: $113/sqft
- Tax assessed value: $198,400
- Annual tax amount: $2,800
- Date on market: 7/27/2026
- Ownership: Fee Simple
Estimated market value
Not available
Estimated sales range
Not available
Not available
Price history
| Date | Event | Price |
|---|---|---|
| 7/27/2026 | Listed for sale | $199,900-19.7%$113/sqft |
Source:  GNMLS #218707 Report a problem GNMLS #218707 Report a problem | ||
| 7/6/2021 | Sold | $249,000-3.9%$141/sqft |
Source: GNMLS #191210 Report a problem | ||
| 6/22/2021 | Pending sale | $259,000$146/sqft |
Source:  RE/MAX International #191210 Report a problem RE/MAX International #191210 Report a problem | ||
| 6/21/2021 | Contingent | $259,000$146/sqft |
Source: GNMLS #191210 Report a problem | ||
| 6/4/2021 | Listed for sale | $259,000-10.7%$146/sqft |
Source: GNMLS #191210 Report a problem | ||
| 9/11/2020 | Sold | $289,900$164/sqft |
Source: Public Record Report a problem | ||
Public tax history
| Year | Property taxes | Tax assessment |
|---|---|---|
| 2024 | $2,800 +8.7% | $187,000 |
| 2023 | $2,577 -8.6% | $187,000 +21.2% |
| 2022 | $2,821 +16.3% | $154,300 +18.1% |
| 2021 | $2,426 +21.7% | $130,700 |
| 2020 | $1,993 | $130,700 |
| 2019 | $1,993 +6.6% | $130,700 |
| 2018 | $1,870 +7.4% | $130,700 |
| 2017 | $1,741 +2.3% | $130,700 |
| 2016 | $1,703 -3.5% | $130,700 |
| 2015 | $1,764 +9.8% | $130,700 |
| 2014 | $1,607 -10.7% | $130,700 |
| 2013 | $1,799 +878.5% | $130,700 |
| 2012 | $184 -90.1% | $130,700 |
| 2011 | $1,857 -10.3% | $130,700 |
| 2010 | $2,070 +5% | $130,700 |
| 2009 | $1,971 | $130,700 |
Find assessor info on the county website
Monthly payment
Est. payment
Payment breakdown
Explore the cost of this home by adjusting the details. Changes won't be saved.Climate risks
Neighborhood: 54514
Nearby schools
GreatSchools rating
- 6/10Park Falls Elementary SchoolGrades: PK-5Distance: 2.4 mi
- 6/10Chequamegon Middle SchoolGrades: 6-8Distance: 12.1 mi
- 9/10Chequamegon High SchoolGrades: 9-12Distance: 2.3 mi
- $217,200-- bd-- ba-- sqftN16592 State Highway 13, Butternut, WI 54514Off Market
- $193,5002 bd1 ba988 sqftN16606 State Highway 13, Butternut, WI 54514Off Market
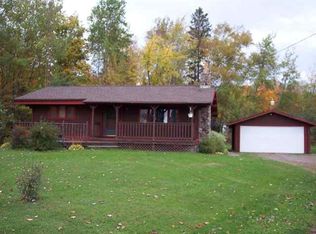
- $155,2002 bd1 ba988 sqftN16606 Hwy 13, Butternut, WI 54514Off Market
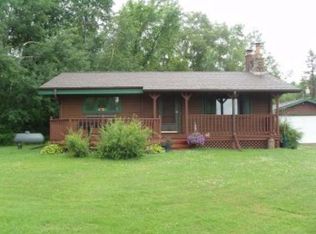
- $53,900-- bd-- ba-- sqftN16525 State Highway 13, Butternut, WI 54514Off Market
- $219,7003 bd2 ba1.5k sqftN16473 Old Highway 13 Rd, Butternut, WI 54514Off Market
- $233,7003 bd2 ba1.7k sqftN16473 Old Hwy 13 Rd, Butternut, WI 54514Off Market
- $312,300-- bd-- ba-- sqftN16658 State Highway 13, Butternut, WI 54514Off Market
- $251,0004 bd2 ba1.8k sqftN16635 Old 13 Rd, Butternut, WI 54514Off Market
A local agent can set up tours, give advice and negotiate with sellers.
Similar homes
- $214,9004 bd2 ba1.9k sqftN15894 Highway 13, Park Falls, WI 54552For Sale
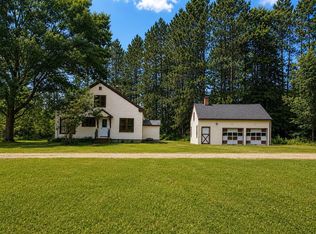 MLS ID #218648, BRITTANY SCHULTZ, UNITED COUNTRY REAL ESTATE / NORTHERN WI LIFESTYLE PROPERTIES. GNMLS
 - $167,0004 bd2 ba1.7k sqft701 4th Ave N, Park Falls, WI 54552For Sale
 MLS ID #215674, ALEX DEMPSEY, EXP REALTY, LLC. GNMLS
 - $220,0004 bd3 ba2.1k sqft288 Case Ave, Park Falls, WI 54552For Sale
 MLS ID #218012, CARI PLOENSE, NORTHWOODS REALTY. GNMLS
 - $169,9003 bd1 ba1.4k sqft172 Case Ave, Park Falls, WI 54552For Sale
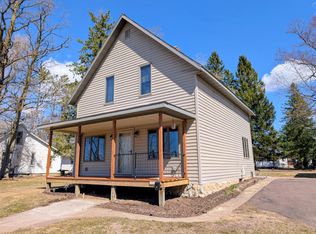 MLS ID #216429, MICHAEL KELLER, NORTHWOODS REALTY. GNMLS
 - $229,9003 bd2 ba1.2k sqftW5074 Aspen Ln, Park Falls, WI 54552For SaleMLS ID #218999, CARI PLOENSE, NORTHWOODS REALTY. GNMLS
- $159,9003 bd3 ba2.4k sqft895 7th Ave S, Park Falls, WI 54552For SaleMLS ID #215769, SCOTT MALONEY, FIRST WEBER - PARK FALLS. GNMLS
- $134,9003 bd2 ba1.8k sqft349 3rd Ave S, Park Falls, WI 54552For SaleMLS ID #218942, COTY FLESSERT, NORTHWOODS REALTY. GNMLS
- $199,0003 bd1 ba1.2k sqft6901 Zett Road, Loretta, WI 54896ActiveMLS ID #1602873, John Grossi. WIREX MLS
- $120,0003 bd2 ba1.1k sqft1235 1st Ave S, Park Falls, WI 54552For SaleMLS ID #218620, COTY FLESSERT, NORTHWOODS REALTY. GNMLS
- $199,9003 bd2 ba1.6k sqftN10823 State Highway 13, Phillips, WI 54555For SaleMLS ID #216751, JAMIE LUND, RE/MAX NEW HORIZONS REALTY LLC. GNMLS
- $227,5003 bd1 ba1k sqft4259 Branch Rd, Park Falls, WI 54552For SaleMLS ID #214600, MICKI PIERCE-HOLMSTROM, CENTURY 21 PIERCE REALTY - MERCER. GNMLS
- $117,0003 bd2 ba1k sqft742 Division St, Park Falls, WI 54552For SaleMLS ID #218868, COTY FLESSERT, NORTHWOODS REALTY. GNMLS
- $224,9002 bd1 ba970 sqftN12651 Price Lake Rd, Park Falls, WI 54552For SaleMLS ID #216442, COTY FLESSERT, NORTHWOODS REALTY. GNMLS
- $134,5003 bd2 ba1.4k sqft284 1st St N, Park Falls, WI 54552For SaleMLS ID #216541, PETER BUSHMAN, BIRCHLAND REALTY, INC - PARK FALLS. GNMLS
- $159,9002 bd1 ba924 sqft75782 Gear Rd, Glidden, WI 54527For SaleMLS ID #218253, DEBRA WEINBERGER, BIRCHLAND REALTY, INC - PARK FALLS. GNMLS
- $239,9003 bd1 ba1k sqftN10012 Dardis Lake Ln, Phillips, WI 54555For SaleMLS ID #214062, JAMIE LUND, RE/MAX NEW HORIZONS REALTY LLC. GNMLS
- $109,9002 bd1 ba1k sqftN14054 Linden Ave, Fifield, WI 54524For SaleMLS ID #216891, CALA NEU, NORTHWOODS REALTY. GNMLS
- $269,9003 bd2 ba1.2k sqftW10195 Cth S, Phillips, WI 54555For SaleMLS ID #217064, MICHAEL KELLER, NORTHWOODS REALTY. GNMLS
- $230,0003 bd4 ba1.7k sqft23165 Joy Villa Rd #6, Glidden, WI 54527For SaleMLS ID #212180, DEBRA WEINBERGER, BIRCHLAND REALTY, INC - PARK FALLS. GNMLS
