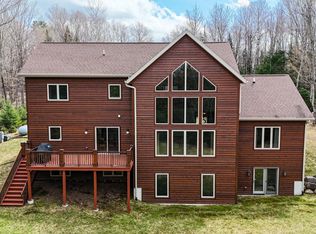
Remarkable Northwoods Retreat on the Beautiful Shores of Butternut Lake! Discover an extraordinary opportunity to own 2.7 acres & +/- 400' of scenic lake frontage, offering the space & unmatched versatility that make this property truly one-of-a-kind. Designed for memorable gatherings & year-round enjoyment, this exceptional estate combines a spacious main residence, unique guest cottage & an impressive collection of outbuildings, all in one tranquil lake setting. The 4BR, 2.5BA main residence offers comfortable living with all BR's on the main floor, 2 full BA's, & main-level laundry. A gorgeous brick fireplace w/mantel is the focal point of the dining room. Abundant natural light glistens through the sliding glass door & windows. The kitchen features oak cabinetry, SS refrigerator & stove & generous counter space for cooking meals. A cozy living room completes the main floor. The basement features a large family room & impressive field stone fireplace, bar w/sink, 1/2 bath & substantial utility area complete w/work tables & utility sink. Two addl large bonus rooms provide flexibility for a workout room or home office. Just steps away from the main home is a charming 2BR, 1BA vertical log cabin guest cottage full of character & potential - a very unique feature that offers endless possibilities for creating a private retreat for family & friends, vacation rental, or enjoying additional space on the lake. For the outdoorsman, hobbyist, or anyone needing workspace, this property delivers in a big way. A massive 63'x40' pole building w/soaring 16' walls & a custom built 30'x24' outbuilding w/12 ft walls, both featuring varnished concrete floors, plus an addl workshop create plentiful space for storage, workshops, recreational vehicles, boats, business & more! From boating at sunrise & unforgettable days on the water to evenings gathered around the fire beneath a canopy of stars, you will appreciate all that this rare property has to offer. Opportunity is knocking!!
For sale
$634,900
N16553 Lakeshore Dr, Butternut, WI 54514
4beds
2,466sqft
Single Family Residence
Built in ----
2.7 Acres Lot
$-- Zestimate®
$257/sqft
$-- HOA
What's special
Spacious main residence
- 52 days
- 516
- 18
Zillow last checked:
Listing updated:
Listed by:
ALLEXUS MERRITT 715-722-4270,
NORTHWOODS REALTY
Source: GNMLS,MLS#: 218991
Facts & features
Interior
Bedrooms & bathrooms
- Bedrooms: 4
- Bathrooms: 3
- Full bathrooms: 2
- 1/2 bathrooms: 1
Bedroom
- Level: First
- Dimensions: 17x9
Bedroom
- Level: First
- Dimensions: 15x10
Bedroom
- Level: First
- Dimensions: 15x10
Bedroom
- Level: First
- Dimensions: 11x10
Bathroom
- Level: First
Bathroom
- Level: Basement
Bathroom
- Level: First
Bonus room
- Level: Basement
- Dimensions: 15x12
Bonus room
- Level: Basement
- Dimensions: 14x10
Dining room
- Level: First
- Dimensions: 15x11
Family room
- Level: Basement
- Dimensions: 30x12
Kitchen
- Level: First
- Dimensions: 15x9
Living room
- Level: First
- Dimensions: 20x12
Other
- Level: First
- Dimensions: 5x5
Other
- Level: First
- Dimensions: 11x7
Heating
- Forced Air, Natural Gas
Appliances
- Included: Dryer, Dishwasher, Exhaust Fan, Gas Oven, Gas Range, Gas Water Heater, Refrigerator, Washer
- Laundry: Main Level
Features
- Ceiling Fan(s), Pantry
- Flooring: Carpet, Tile
- Basement: Full,Partially Finished
- Attic: Scuttle
- Number of fireplaces: 2
- Fireplace features: Masonry, Stone
Interior area
- Total structure area: 2,466
- Total interior livable area: 2,466 sqft
- Finished area above ground: 1,710
- Finished area below ground: 756
Property
Parking
- Total spaces: 2
- Parking features: Attached, Garage, Two Car Garage
- Attached garage spaces: 2
- Has uncovered spaces: Yes
Features
- Levels: One
- Stories: 1
- Exterior features: Out Building(s), Shed, Gravel Driveway
- Has view: Yes
- View description: Water
- Has water view: Yes
- Water view: Water
- Waterfront features: Shoreline - Sand, Shoreline - Rocky, Lake Front
- Body of water: BUTTERNUT
- Frontage type: Lakefront
- Frontage length: 400,400
Lot
- Size: 2.7 Acres
- Features: Lake Front, Private, Secluded, Views, Wooded
Details
- Additional structures: Guest House, Outbuilding, Shed(s)
- Parcel number: 15527
Construction
Type & style
- Home type: SingleFamily
- Architectural style: One Story
- Property subtype: Single Family Residence
Materials
- Frame, Wood Siding
- Foundation: Block
- Roof: Composition,Shingle
Utilities & green energy
- Electric: Circuit Breakers
- Sewer: Conventional Sewer
- Water: Drilled Well
Community & HOA
Location
- Region: Butternut
Financial & listing details
- Price per square foot: $257/sqft
- Annual tax amount: $7,957
- Date on market: 8/12/2026
- Ownership: Fee Simple
- Road surface type: Paved
Estimated market value
Not available
Estimated sales range
Not available
Not available
Price history
| Date | Event | Price |
|---|---|---|
| 8/12/2026 | Listed for sale | $634,900$257/sqft |
Source:  GNMLS #218991 Report a problem GNMLS #218991 Report a problem | ||
Public tax history
Tax history is unavailable.
Monthly payment
Est. payment
Payment breakdown
Explore the cost of this home by adjusting the details. Changes won't be saved.Climate risks
Neighborhood: 54514
Nearby schools
Schools provided by the listing agent
- Elementary: PR Park Falls
- Middle: PR Chequamegon (Park Falls / Glidden)
- High: PR Park Falls
Source: GNMLS. This data may not be complete. We recommend contacting the local school district to confirm school assignments for this home.
- $519,000-- bd-- ba-- sqftN16553 Lakeshore Dr, Butternut, WI 54514Off Market
- $139,700-- bd-- ba-- sqftN16553 Lakeshore Dr, Butternut, WI 54514Off Market
- $395,600-- bd-- ba-- sqftN16569 Lakeshore Dr, Butternut, WI 54514Off Market
- $267,600-- bd-- ba-- sqftN16537 Lakeshore Dr, Butternut, WI 54514Off Market
Similar homes
- $329,0003 bd2 ba2.1k sqftN16340 STATE HIGHWAY 13, Butternut, WI 54514Active
 MLS ID #22604894, KC LOCHNER. WIREX MLS
 - $329,0003 bd2 ba1.8k sqftN16340 State Highway 13, Butternut, WI 54514For Sale
 MLS ID #219880, KATHLEEN LOCHNER, RE/MAX NEW HORIZONS REALTY LLC. GNMLS
 - $649,0003 bd3 ba2.8k sqftN14261 Pixley Shores Rd, Park Falls, WI 54552For Sale
 MLS ID #216632, NICHOLAS LASIER, LASIER REALTY, INC.. GNMLS
 - $550,0003 bd2 ba1.2k sqft12279 Stangle Rd, Butternut, WI 54514For Sale
 MLS ID #2031403, Derek Sunday. SCWMLS
 - $559,0002 bd1 ba1.5k sqft8225 N Blaisdell Lake Rd, Winter, WI 54896For Sale
 MLS ID #7067730, Kathy Snyder, Century 21 Affiliated. NorthstarMLS as distributed by MLS GRID
