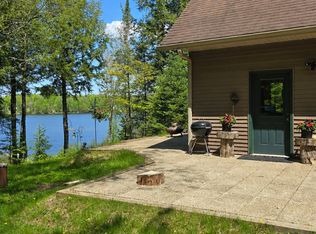
Welcome to your own private Northwoods retreat! Nestled on 155 acres of scenic countryside, this newer 3 bedroom home, 2 bath home offers the perfect blend of modern comfort and outdoor adventure. Inside you'll find an inviting, thoughtfully designed layout with wet bar and walkout lower level and a sprawling patio to enjoy the peaceful views. Nature lover's beware as you will fall in love here. Established fruit trees, a small winding creek, extensive network of trails, deer plots, hiking trails, food plots are all at your disposal. Outdoor enthusiasts will enjoy the 3 permanent deer stands and the abundance of wildlife. Whether you're looking for a full-time home, a hunting retreat or a private getaway this is a one-of-a-kind property to enjoy the great outdoors.
For sale
$525,000
12030 Price Lake Rd, Park Falls, WI 54552
3beds
1,687sqft
Single Family Residence
Built in 2007
155 Acres Lot
$500,700 Zestimate®
$311/sqft
$-- HOA
What's special
Inviting thoughtfully designed layoutFood plotsSmall winding creekHiking trailsWet barExtensive network of trailsDeer plots
- 68 days
- 351
- 22
Zillow last checked:
Listing updated:
Listed by:
KELLY FERG 715-614-5092,
RE/MAX PROPERTY PROS - MINOCQUA,
JOAN STUCKENBERG 715-614-0950,
RE/MAX PROPERTY PROS - MINOCQUA
Source: GNMLS,MLS#: 218350
Facts & features
Interior
Bedrooms & bathrooms
- Bedrooms: 3
- Bathrooms: 2
- Full bathrooms: 2
Bedroom
- Level: First
- Dimensions: 12'9x11'8
Bedroom
- Level: Basement
- Dimensions: 10'9x12
Bedroom
- Level: First
- Dimensions: 11'4x10'5
Bathroom
- Level: Basement
Bathroom
- Level: First
Breakfast room nook
- Level: Basement
- Dimensions: 9'1x8'1
Kitchen
- Level: First
- Dimensions: 14'5x10'11
Living room
- Level: First
- Dimensions: 22'11x17'8
Other
- Level: Basement
- Dimensions: 13x4'5
Recreation
- Level: Basement
- Dimensions: 19'8x23'9
Utility room
- Level: Basement
- Dimensions: 17'8x11'4
Heating
- Forced Air, Propane
Cooling
- Central Air
Appliances
- Included: Dryer, Dishwasher, Electric Water Heater, Gas Oven, Gas Range, Refrigerator, Washer
- Laundry: Main Level
Features
- Ceiling Fan(s), Bath in Primary Bedroom, Main Level Primary, Walk-In Closet(s)
- Basement: Daylight,Full,Walk-Out Access
- Has fireplace: No
- Fireplace features: None
Interior area
- Total structure area: 1,687
- Total interior livable area: 1,687 sqft
- Finished area above ground: 1,080
- Finished area below ground: 727
Property
Parking
- Total spaces: 2
- Parking features: Carport, Garage, Two Car Garage, Storage, Driveway
- Garage spaces: 2
- Has carport: Yes
- Has uncovered spaces: Yes
Features
- Levels: One
- Stories: 1
- Patio & porch: Patio
- Exterior features: Out Building(s), Patio, Shed, Propane Tank - Owned
- Frontage length: 0,0
Lot
- Size: 155 Acres
- Features: Adjacent To Public Land, Buildable, Dead End, Farm, Private, Rural Lot, Stream/Creek, Secluded, Wooded
Details
- Additional structures: Garage(s), Outbuilding, Shed(s)
- Parcel number: 7840,7843,7845 & 7846
- Zoning description: Agricultural
Construction
Type & style
- Home type: SingleFamily
- Architectural style: One Story
- Property subtype: Single Family Residence
Materials
- Frame, Vinyl Siding
- Roof: Composition,Shingle
Condition
- Year built: 2007
Utilities & green energy
- Sewer: County Septic Maintenance Program - Yes, Conventional Sewer
- Water: Drilled Well
Community & HOA
Location
- Region: Park Falls
Financial & listing details
- Price per square foot: $311/sqft
- Annual tax amount: $3,038
- Date on market: 7/8/2026
- Ownership: Fee Simple
Estimated market value
$500,700
$476,000 - $526,000
$1,915/mo
Price history
| Date | Event | Price |
|---|---|---|
| 7/8/2026 | Listed for sale | $525,000$311/sqft |
Source:  GNMLS #218350 Report a problem GNMLS #218350 Report a problem | ||
Public tax history
Tax history is unavailable.
Monthly payment
Est. payment
Payment breakdown
Explore the cost of this home by adjusting the details. Changes won't be saved.Climate risks
Neighborhood: 54552
Nearby schools
Schools provided by the listing agent
- High: PR Phillips
Source: GNMLS. This data may not be complete. We recommend contacting the local school district to confirm school assignments for this home.
- $200,400-- bd-- ba-- sqftN12109 Price Lake Rd, Park Falls, WI 54552Off Market
- $42,200-- bd-- ba-- sqftN11748 Price Lake Rd, Park Falls, WI 54552Off Market
- $215,600-- bd-- ba-- sqftN12032 Price Lake Rd, Park Falls, WI 54552Off Market
- $330,900-- bd-- ba-- sqftN12030 Price Lake Rd, Park Falls, WI 54552Off Market
Similar homes
- $425,0002 bd1 ba1k sqftW11132 Zerngable Rd, Park Falls, WI 54552For Sale
 MLS ID #217358, BARBARA PEIRICK, SHOREWEST - MANITOWISH WATERS. GNMLS
 - $450,0003 bd2 ba2k sqft83045 Blueberry Rd, Butternut, WI 54514For Sale
 MLS ID #218529, DEBRA WEINBERGER, BIRCHLAND REALTY, INC - PARK FALLS. GNMLS
 - $489,0004 bd2 ba1.9k sqft5399 W Perch Lake Road, Winter, WI 54896Active
 MLS ID #1604478, Joseph Donnellan. WIREX MLS
 - $550,0003 bd2 ba1.2k sqft12279 Stangle Rd, Butternut, WI 54514For Sale
 MLS ID #2031403, Derek Sunday. SCWMLS
 - $574,0002 bd1 ba1.5k sqft8225 N Blaisdell Lake Rd, Winter, WI 54896For Sale
 MLS ID #7067730, Kathy Snyder, Century 21 Affiliated. NorthstarMLS as distributed by MLS GRID
