Welcome to one of the Northwoods' most extraordinary private retreats. A winding drive through 33.26± acres of secluded hardwood forest leads to this exceptional handcrafted full log home, perfectly positioned along 800+ feet of picturesque frontage on Sweeney Lake. From the moment you arrive, towering trees, serene surroundings, and remarkable architecture create an unforgettable first impression. Inside, vaulted ceilings with massive exposed timber beams, rich wood finishes, large windows framing breathtaking woodland & lake views, and a magnificent floor-to-ceiling fieldstone fireplace create a warm yet refined atmosphere. The window-wrapped three-season room invites the beauty of the Northwoods inside, offering a tranquil place to unwind while overlooking the surrounding forest and lake. Step outside to the expansive lakeside deck, an exceptional outdoor living space perfect for morning coffee, gathering with family and friends, or simply taking in the peaceful setting as the sun gives way to a sky filled with stars. Recent main-level improvements include a bedroom suite featuring a whirlpool tub, along with a half bath and spacious pantry that enhance both comfort and convenience. Upstairs, the primary suite offers a private retreat, while the finished walkout lower level provides additional entertaining space with a third bedroom, full bath, and laundry area. Outside, you'll find a heated 4-car garage, guest/party cabin, private dock, garden, and a newly cleared gravel building site for a future guest cabin, workshop, or additional outbuilding. Located near thousands of acres of public land and the Chequamegon-Nicolet National Forest with direct access to premier ATV/UTV and nearby snowmobile trails, this extraordinary property delivers the ultimate lifestyle where privacy, recreation, and natural beauty come together in one unforgettable setting for the very best of Northwoods living.
For sale
Price cut: $10K (9/14)
$749,900
N13266 Hicks Landing Rd, Fifield, WI 54524
3beds
2,656sqft
Single Family Residence
Built in 2004
33.26 Acres Lot
$-- Zestimate®
$282/sqft
$-- HOA
What's special
Remarkable architecturePrivate dockRich wood finishesSerene surroundingsSpacious pantryMagnificent floor-to-ceiling fieldstone fireplaceWindow-wrapped three-season room
- 47 days
- 589
- 37
Zillow last checked:
Listing updated:
Listed by:
CALA NEU 715-820-0636,
NORTHWOODS REALTY
Source: GNMLS,MLS#: 218760
Facts & features
Interior
Bedrooms & bathrooms
- Bedrooms: 3
- Bathrooms: 3
- Full bathrooms: 2
- 1/2 bathrooms: 1
Bedroom
- Level: Basement
- Dimensions: 17x12
Bedroom
- Level: First
- Dimensions: 17x10
Bedroom
- Level: Second
- Dimensions: 16x14
Bathroom
- Level: Basement
Bathroom
- Level: First
Bathroom
- Level: Second
Dining room
- Level: First
- Dimensions: 9x12
Entry foyer
- Level: First
- Dimensions: 8x5
Family room
- Level: Basement
- Dimensions: 28x14
Kitchen
- Level: First
- Dimensions: 14x14
Laundry
- Level: Basement
- Dimensions: 5x9
Living room
- Level: First
- Dimensions: 17x14
Screened porch
- Level: First
- Dimensions: 12x27
Heating
- Electric, Hot Water, Propane, Radiant Floor, Space Heater, Wood, Zoned
Appliances
- Included: Dryer, Dishwasher, Electric Oven, Electric Range, Electric Water Heater, Microwave, Propane Water Heater, Refrigerator, Washer
- Laundry: Washer Hookup, In Basement
Features
- Ceiling Fan(s), Cathedral Ceiling(s), High Ceilings, Jetted Tub, Bath in Primary Bedroom, Pantry, Vaulted Ceiling(s)
- Flooring: Carpet, Tile, Vinyl
- Doors: French Doors
- Basement: Exterior Entry,Egress Windows,Full,Interior Entry,Sump Pump,Walk-Out Access
- Attic: None
- Number of fireplaces: 1
- Fireplace features: Stone, Wood Burning
Interior area
- Total structure area: 2,656
- Total interior livable area: 2,656 sqft
- Finished area above ground: 1,600
- Finished area below ground: 1,056
Property
Parking
- Total spaces: 4
- Parking features: Detached, Four Car Garage, Four or more Spaces, Garage, Heated Garage, Driveway
- Garage spaces: 4
- Has uncovered spaces: Yes
Features
- Levels: One and One Half
- Stories: 1.5
- Patio & porch: Deck, Open, Patio
- Exterior features: Dock, Garden, Landscaping, Patio, Shed, Gravel Driveway, Propane Tank - Owned
- Has spa: Yes
- Has view: Yes
- View description: Water
- Has water view: Yes
- Water view: Water
- Waterfront features: Lake Front
- Body of water: SWEENEY (Swedey, Sweeny)
- Frontage type: Lakefront
- Frontage length: 800,800
Lot
- Size: 33.26 Acres
- Features: Lake Front, Private, Rural Lot, Secluded, Views, Wooded, Retaining Wall
Details
- Additional structures: Guest House, Shed(s)
- Parcel number: 010106210030
Construction
Type & style
- Home type: SingleFamily
- Architectural style: One and One Half Story
- Property subtype: Single Family Residence
Materials
- Log
- Foundation: Poured
- Roof: Composition,Shingle
Condition
- Year built: 2004
Utilities & green energy
- Sewer: Conventional Sewer
- Water: Drilled Well
Community & HOA
Community
- Features: Shopping
Location
- Region: Fifield
Financial & listing details
- Price per square foot: $282/sqft
- Tax assessed value: $513,300
- Annual tax amount: $7,267
- Date on market: 7/29/2026
- Ownership: Fee Simple
- Road surface type: Paved
Estimated market value
Not available
Estimated sales range
Not available
Not available
Price history
| Date | Event | Price |
|---|---|---|
| 9/14/2026 | Price change | $749,900-1.3%$282/sqft |
Source:  GNMLS #218760 Report a problem GNMLS #218760 Report a problem | ||
| 7/29/2026 | Listed for sale | $759,900+12.6%$286/sqft |
Source: GNMLS #218760 Report a problem | ||
| 6/27/2025 | Sold | $675,000-9.9%$254/sqft |
Source: GNMLS #211604 Report a problem | ||
| 5/20/2025 | Pending sale | $749,000$282/sqft |
Source: GNMLS #211604 Report a problem | ||
| 5/7/2025 | Contingent | $749,000$282/sqft |
Source: GNMLS #211604 Report a problem | ||
| 4/28/2025 | Listed for sale | $749,000$282/sqft |
Source: GNMLS #211604 Report a problem | ||
Public tax history
| Year | Property taxes | Tax assessment |
|---|---|---|
| 2024 | $6,891 +12.9% | $417,700 |
| 2023 | $6,105 -1.4% | $417,700 |
| 2022 | $6,189 -10% | $417,700 +23.3% |
| 2021 | $6,878 +6.9% | $338,900 |
| 2020 | $6,433 | $338,900 |
| 2019 | $6,433 -0.2% | $338,900 |
| 2018 | $6,446 +7.8% | $338,900 |
| 2017 | $5,982 -1.7% | $338,900 |
| 2016 | $6,082 +1.4% | $338,900 |
| 2015 | $5,998 +1.8% | $338,900 -5.9% |
| 2014 | $5,891 -4% | $360,100 |
| 2013 | $6,137 +4.3% | $360,100 |
| 2012 | $5,886 -0.6% | $360,100 |
| 2011 | $5,920 -7.6% | $360,100 |
| 2010 | $6,406 -0.7% | $360,100 -3.4% |
| 2009 | $6,452 | $372,800 |
Find assessor info on the county website
Monthly payment
Est. payment
Payment breakdown
Explore the cost of this home by adjusting the details. Changes won't be saved.Climate risks
Neighborhood: 54524
- $573,9003 bd2 ba2.4k sqftN13110 Hicks Landing Rd, Fifield, WI 54524Off Market
- $165,900-- bd-- ba-- sqftN13257 Hicks Landing Rd, Fifield, WI 54524Off Market
- $255,100-- bd-- ba-- sqftN13133 Hicks Landing Rd, Fifield, WI 54524Off Market
- $264,700-- bd-- ba-- sqftN13361 Hicks Landing Rd, Fifield, WI 54524Off Market
Similar homes
- $749,0003 bd4 ba2.6k sqftN14987 Old 13 Rd, Park Falls, WI 54552For Sale
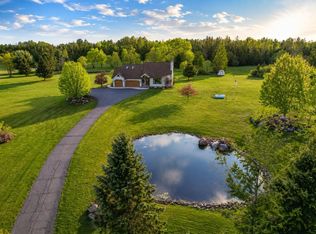 MLS ID #215718, MATT SCHULTZ, UNITED COUNTRY REAL ESTATE / NORTHERN WI LIFESTYLE PROPERTIES. GNMLS
 - $459,9003 bd2 ba3.1k sqftN9076 BRIDGE ROAD, Phillips, WI 54555Active
 MLS ID #22604533, CALA NEU. WIREX MLS
 - $709,9003 bd1 ba2.8k sqft3880W Stone Lake Rd, Park Falls, WI 54552For Sale
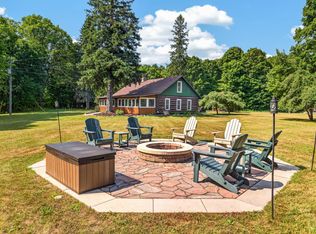 MLS ID #219033, LINDA LONG TEAM, REDMAN REALTY GROUP, LLC. GNMLS
 - $649,0003 bd3 ba2.8k sqftN14261 Pixley Shores Rd, Park Falls, WI 54552For Sale
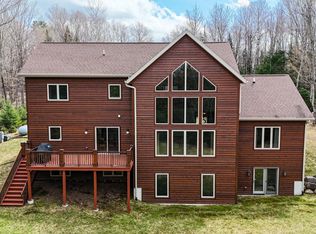 MLS ID #216632, NICHOLAS LASIER, LASIER REALTY, INC.. GNMLS
