Welcome to lakefront living on beautiful Mercer Lake! This spacious 4bdr 4 bath home offers approximately 131 feet of lake frontage on a fantastic fishing lake, giving you the perfect place to enjoy boating, swimming, sunsets and year-round Northwoods recreation. This home provides plenty of room for family and guests, along with a finished walk out basement. Just minutes away from downtown Mercer, you'll have convenient access to dining, shopping, plenty of ATV/UTV and snowmobile access and much more. This property delivers the Northwoods style!
For sale
Price increase: $25K (8/29)
$665,000
5084 N Stafford Point Rd, Mercer, WI 54547
4beds
2,615sqft
Single Family Residence
Built in 1993
1 Acres Lot
$642,700 Zestimate®
$254/sqft
$-- HOA
What's special
Finished walk out basementFantastic fishing lake
- 50 days
- 659
- 23
Zillow last checked:
Listing updated:
Listed by:
JOY KOHEGYI 715-776-3710,
REAL BROKER, LLC
Source: GNMLS,MLS#: 219292
Facts & features
Interior
Bedrooms & bathrooms
- Bedrooms: 4
- Bathrooms: 4
- Full bathrooms: 2
- 1/2 bathrooms: 2
Primary bedroom
- Level: First
- Dimensions: 10'2x13'1
Bedroom
- Level: Second
- Dimensions: 22'11x14'1
Bedroom
- Level: First
- Dimensions: 9'11x9'5
Bedroom
- Level: First
- Dimensions: 10'5x9'1
Bathroom
- Level: First
Bathroom
- Level: Basement
Bathroom
- Level: First
Bathroom
- Level: Second
Dining room
- Level: First
- Dimensions: 9'10x11'2
Kitchen
- Level: First
- Dimensions: 9'5x11'3
Laundry
- Level: Basement
- Dimensions: 10'2x5'2
Living room
- Level: First
- Dimensions: 23'7x15'7
Recreation
- Level: Basement
- Dimensions: 23'7x22'3
Storage room
- Level: Basement
- Dimensions: 18'5x25
Heating
- Forced Air, Natural Gas
Appliances
- Included: Dishwasher, Gas Water Heater, Microwave, Washer/Dryer
Features
- Ceiling Fan(s), Cathedral Ceiling(s), High Ceilings, Hot Tub/Spa, Bath in Primary Bedroom, Main Level Primary, Pantry, Sauna, Vaulted Ceiling(s), Walk-In Closet(s)
- Basement: Exterior Entry,Full,Finished,Walk-Out Access
- Number of fireplaces: 1
- Fireplace features: Stone
Interior area
- Total structure area: 2,615
- Total interior livable area: 2,615 sqft
- Finished area above ground: 1,975
- Finished area below ground: 640
Property
Parking
- Total spaces: 2
- Parking features: Detached, Garage, Two Car Garage, Driveway
- Garage spaces: 2
- Has uncovered spaces: Yes
Features
- Levels: Two
- Stories: 2
- Patio & porch: Deck, Open, Patio
- Exterior features: Garden, Landscaping, Other, Patio, Gravel Driveway
- Has spa: Yes
- Spa features: Hot Tub
- Has view: Yes
- View description: Water
- Has water view: Yes
- Water view: Water
- Waterfront features: Shoreline - Sand, Shoreline - Rocky, Lake Front
- Body of water: MERCER
- Frontage type: Lakefront
- Frontage length: 131,131
Lot
- Size: 1 Acres
- Features: Lake Front, Views
Details
- Parcel number: 01232210000
- Zoning description: Residential
Construction
Type & style
- Home type: SingleFamily
- Architectural style: Two Story
- Property subtype: Single Family Residence
Materials
- Frame, Concrete
Condition
- Year built: 1993
Utilities & green energy
- Sewer: Public Sewer
- Water: Public
Community & HOA
Community
- Features: Shopping, Skiing
Location
- Region: Mercer
Financial & listing details
- Price per square foot: $254/sqft
- Tax assessed value: $256,500
- Annual tax amount: $4,226
- Date on market: 8/27/2026
- Ownership: Fee Simple
Estimated market value
$642,700
$611,000 - $675,000
$2,185/mo
Price history
| Date | Event | Price |
|---|---|---|
| 8/29/2026 | Price change | $665,000+3.9%$254/sqft |
Source:  GNMLS #219292 Report a problem GNMLS #219292 Report a problem | ||
| 8/27/2026 | Listed for sale | $640,000+88.2%$245/sqft |
Source: GNMLS #219292 Report a problem | ||
| 1/20/2021 | Listing removed | -- |
Source:  GNMLS Report a problem GNMLS Report a problem | ||
| 7/9/2020 | Price change | $340,000-1.2%$130/sqft |
Source: CENTURY 21 PIERCE REALTY - MERCER #180380 Report a problem | ||
| 6/1/2020 | Listed for sale | $344,000-1.4%$132/sqft |
Source: CENTURY 21 PIERCE REALTY - MERCER #180380 Report a problem | ||
| 8/7/2019 | Listed for sale | $349,000+43%$133/sqft |
Source: CENTURY 21 PIERCE REALTY - MERCER #180380 Report a problem | ||
| 1/17/2006 | Sold | $244,000$93/sqft |
Source: Public Record Report a problem | ||
Public tax history
| Year | Property taxes | Tax assessment |
|---|---|---|
| 2025 | $3,924 +3.7% | $256,500 |
| 2024 | $3,782 +14.5% | $256,500 |
| 2023 | $3,305 -11.2% | $256,500 |
| 2022 | $3,721 +1.2% | $256,500 |
| 2021 | $3,678 -0.4% | $256,500 |
| 2020 | $3,694 +7.8% | $256,500 |
| 2019 | $3,426 +0.7% | $256,500 |
| 2018 | $3,401 +3.8% | $256,500 |
| 2017 | $3,278 +5.9% | $256,500 |
| 2016 | $3,094 +2.6% | $256,500 |
| 2015 | $3,015 +0.4% | $256,500 |
| 2014 | $3,003 -11.4% | $256,500 |
| 2013 | $3,390 +11.7% | $256,500 |
| 2012 | $3,035 -4.2% | $256,500 |
| 2011 | $3,167 | $256,500 |
| 2010 | -- | $256,500 |
| 2009 | -- | $256,500 |
Find assessor info on the county website
Monthly payment
Est. payment
Payment breakdown
Explore the cost of this home by adjusting the details. Changes won't be saved.Climate risks
Neighborhood: 54547
- $379,8004 bd2 ba1.9k sqft5076 N Stafford Point Rd, Mercer, WI 54547Off Market
- $531,400-- bd-- ba-- sqft5090 N Stafford Point Rd, Mercer, WI 54547Off Market
- $603,900-- bd-- ba-- sqft5066 N Stafford Point Rd, Mercer, WI 54547Off Market
- $457,7003 bd3 ba2.6k sqft5096N Stafford Point Rd, Mercer, WI 54547Off Market
Similar homes
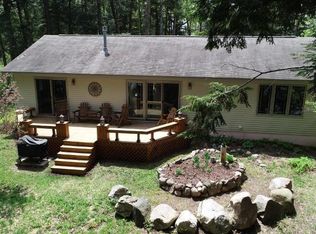
- $384,9003 bd2 ba2.3k sqft2560 W Mercer Lake Cir, Mercer, WI 54547For Sale
 MLS ID #219028, BRUCE GILES, TOWN & COUNTRY REALTY/WOODRUFF. GNMLS
 - $650,0003 bd2 ba2.6k sqft3289 N Kein Rd, Mercer, WI 54547For Sale
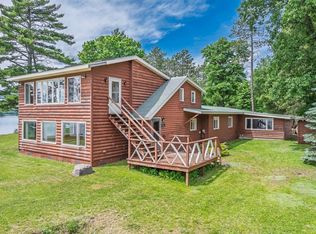 MLS ID #218121, MICKI PIERCE-HOLMSTROM, CENTURY 21 PIERCE REALTY - MERCER. GNMLS
 - $829,9003 bd2 ba2.2k sqft3707 Popko Cir N, Mercer, WI 54547For Sale
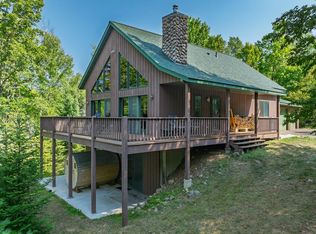 MLS ID #219309, MICKI PIERCE-HOLMSTROM, CENTURY 21 PIERCE REALTY - MERCER. GNMLS
 - $849,0003 bd1 ba2.4k sqft1992 W Diamond Rd, Mercer, WI 54547For Sale
 MLS ID #217297, MICKI PIERCE-HOLMSTROM, CENTURY 21 PIERCE REALTY - MERCER. GNMLS
