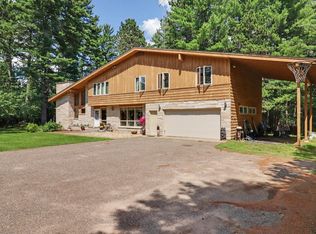
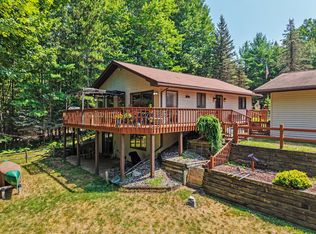
This unique Northwoods property offers an incredible live-and-earn opportunity featuring a 3-bedroom main home alongside a separate, duplex—both topped with newer roofs and located steps from the Nicolet National Forest! The main home features 3 bedrooms, and 2 full baths along with living room and kitchen/dining area and a spacious screen porch that overlooks the back yard. The duplex stands ready to generate immediate rental revenue and is right next door. The main floor of that duplex is a 1 bedroom, 1 bathroom unit with kitchen and living room and has an attached garage. The upstairs unit (which has a separate entrance) is 2 bedrooms, 1 bathroom, with living room area and kitchen. Whether you choose to live in the main house and let the duplex pay your mortgage, manage the property as a high-yield long-term investment, or capitalize on the booming vacation rental market near Eagle River, the portfolio-boosting potential here is unmatched. Enjoy access to thousands of acres of public wilderness, world-class trail systems, and legendary lakes, all while securing a standout financial asset!
For sale
Price cut: $10K (9/16)
$585,000
2720 Highway 70 W, Eagle River, WI 54521
3beds
2,944sqft
Single Family Residence
Built in ----
1.59 Acres Lot
$-- Zestimate®
$199/sqft
$-- HOA
What's special
Turnkey duplexAttached garage
- 54 days
- 613
- 13
Zillow last checked:
Listing updated:
Listed by:
JEREMY OBERLANDER 715-891-5992,
REDMAN REALTY GROUP, LLC
Source: GNMLS,MLS#: 218660
Facts & features
Interior
Bedrooms & bathrooms
- Bedrooms: 3
- Bathrooms: 2
- Full bathrooms: 2
Bedroom
- Level: Second
Bedroom
- Level: Second
Bedroom
- Level: Second
Bathroom
- Level: Second
Bathroom
- Level: First
Dining room
- Level: First
Entry foyer
- Level: First
Kitchen
- Level: First
Living room
- Level: First
Heating
- Forced Air, Propane
Appliances
- Included: Dryer, Dishwasher, Propane Water Heater, Range, Refrigerator, Washer
Features
- Additional Living Quarters
- Flooring: Carpet, Vinyl
- Basement: Exterior Entry,Full,Interior Entry,Unfinished
- Number of fireplaces: 1
- Fireplace features: Wood Burning
Interior area
- Total structure area: 2,944
- Total interior livable area: 2,944 sqft
- Finished area above ground: 1,472
- Finished area below ground: 0
Property
Parking
- Total spaces: 2
- Parking features: Garage, Two Car Garage, Driveway
- Garage spaces: 2
- Has uncovered spaces: Yes
Features
- Levels: Two
- Stories: 2
- Patio & porch: Deck, Open
- Exterior features: Shed, Propane Tank - Owned
- Frontage length: 0,0
Lot
- Size: 1.59 Acres
- Dimensions: 260 x 272
- Features: Level, Private, Rural Lot, Secluded, Wooded
Details
- Additional structures: Shed(s)
- Parcel number: 262617
- Zoning description: General Business
Construction
Type & style
- Home type: SingleFamily
- Architectural style: Two Story
- Property subtype: Single Family Residence
Materials
- Frame, Vinyl Siding
- Foundation: Block
- Roof: Composition,Shingle
Utilities & green energy
- Electric: Circuit Breakers
- Sewer: County Septic Maintenance Program - Yes, Conventional Sewer
- Water: Drilled Well
Community & HOA
Community
- Features: Shopping
Location
- Region: Eagle River
Financial & listing details
- Price per square foot: $199/sqft
- Annual tax amount: $1,806
- Date on market: 7/24/2026
- Ownership: Fee Simple
Estimated market value
Not available
Estimated sales range
Not available
Not available
Price history
| Date | Event | Price |
|---|---|---|
| 9/16/2026 | Price change | $585,000-1.7%$199/sqft |
Source:  GNMLS #218660 Report a problem GNMLS #218660 Report a problem | ||
| 7/24/2026 | Listed for sale | $595,000$202/sqft |
Source: GNMLS #218660 Report a problem | ||
Public tax history
Tax history is unavailable.
Monthly payment
Est. payment
Payment breakdown
Explore the cost of this home by adjusting the details. Changes won't be saved.Climate risks
Neighborhood: 54521
Nearby schools
Schools provided by the listing agent
- Elementary: VI Northland Pines-ER
- Middle: VI Northland Pines
- High: VI Northland Pines
Source: GNMLS. This data may not be complete. We recommend contacting the local school district to confirm school assignments for this home.
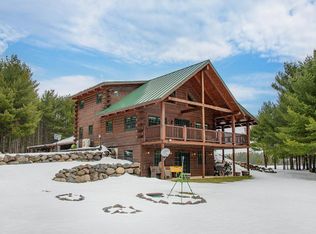
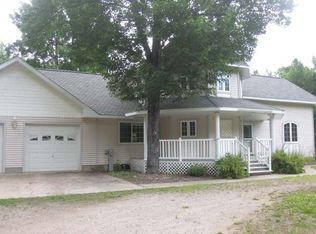
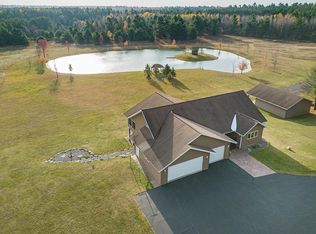
Similar homes
- $575,0005 bd4 ba3.3k sqft2145 Pinewood Dr, Eagle River, WI 54521For Sale
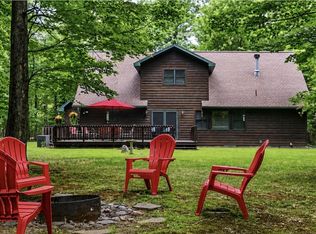 MLS ID #217664, JUDY BARR & ASSOCIATES, RE/MAX PROPERTY PROS. GNMLS
 - $610,0004 bd4 ba3.3k sqft667 Highway 45, Eagle River, WI 54521For Sale
 MLS ID #218137, JENNIFER BIEGEL (BIEGEL TEAM), RE/MAX PROPERTY PROS. GNMLS
 - $550,0004 bd3 ba3.7k sqft837 N Railroad St, Eagle River, WI 54521For Sale
 MLS ID #218835, RICHELLE & TIM KRUSE, ELIASON REALTY - ST GERMAIN. GNMLS
 - $599,9002 bd2 ba2.1k sqft2775 S Star Rd, Eagle River, WI 54521For Sale
 MLS ID #218782, JEREMY RYAN, ELIASON REALTY - EAGLE RIVER. GNMLS
