5 bedroom, 3 bathroom square-log sprawling ranch on 5 beautifully landscaped acres and adjoining a 40 acre parcel that is loaded with wildlife, mature timber, field, awesome trail system, game blinds, and even a little cabin for the ultimate solitude! Just outside the home is a great apple orchard frequented by all sorts of wildlife including big bucks and turkeys. Spectacular panoramic views and easy year round access. Current owners have loved living here for over 20 years and have purchased the additional acreage to ensure privacy! Everything you can imagine in your Northwoods hobby farm paradise. Bordering the Nicolet National Forest this property boasts the ultimate setting for those looking to expand their horizons of natures finest surroundings. Multiple tree stands, horseback, ATV, and snowmobile riding trails, and fenced-in enclosures all echo privacy and serenity the way only the Northwoods can offer. This log home has an open floor plan with first floor living, massive cathedral beams, a 3-season sun porch, open sun deck, is heated by efficient geothermal heat, and features a backyard that would make the ultimate kids play land, horse coral, or puppy paradise. Downstairs boasts 3 huge bedrooms, bar, living area, The pristine forest includes mature birch, sugar maple, pines, and lots of apple trees, a majority of which are in Managed Forest Crop Land. You will be in close proximity to some of the best lakes in Northern Wisconsin including Big Sand, Long, Smokey, Spectacle, Kentuck, and North and South Twin. Unlimited possibilities for corporate retreat, bed and breakfast, or long and short term rentals. This is what life in the Northwoods is all about. MLS # 218117 can be purchased as a whole or separately.
For sale
$620,000
1431 Cth E #A, Phelps, WI 54554
5beds
3,316sqft
Single Family Residence
Built in ----
44.85 Acres Lot
$-- Zestimate®
$187/sqft
$-- HOA
What's special
Fenced-in enclosuresSpectacular panoramic viewsAwesome trail systemGame blindsMassive cathedral beamsOpen sun deck
- 1 day
- 189
- 17
Zillow last checked:
Listing updated:
Listed by:
BRET MILLER 715-547-3341,
ELIASON REALTY - LAND O LAKES
Source: GNMLS,MLS#: 220170
Facts & features
Interior
Bedrooms & bathrooms
- Bedrooms: 5
- Bathrooms: 3
- Full bathrooms: 3
Primary bedroom
- Level: First
- Dimensions: 12x18
Bedroom
- Level: Basement
- Dimensions: 25x12
Bedroom
- Level: Basement
- Dimensions: 15x10
Bedroom
- Level: First
- Dimensions: 13x14
Bedroom
- Level: First
- Dimensions: 14x17
Bathroom
- Level: Basement
Bathroom
- Level: First
Bathroom
- Level: First
Bonus room
- Level: Basement
- Dimensions: 12x18
Kitchen
- Level: First
- Dimensions: 20x20
Living room
- Level: First
- Dimensions: 17x32
Recreation
- Level: Basement
- Dimensions: 32x15
Other
- Level: First
- Dimensions: 24x10
Utility room
- Level: Basement
- Dimensions: 12x12
Utility room
- Level: Basement
- Dimensions: 15x10
Heating
- Electric, Forced Air, Propane, Multiple Heating Units
Appliances
- Included: Dryer, Dishwasher, Electric Oven, Electric Range, Electric Water Heater, Refrigerator, Washer/Dryer, Washer
Features
- Ceiling Fan(s), Cathedral Ceiling(s), High Ceilings, Bath in Primary Bedroom, Main Level Primary, Pantry, Vaulted Ceiling(s), Walk-In Closet(s)
- Flooring: Carpet, Ceramic Tile, Wood
- Basement: Exterior Entry,Full
- Attic: None
- Has fireplace: No
- Fireplace features: Wood Burning
Interior area
- Total structure area: 3,316
- Total interior livable area: 3,316 sqft
- Finished area above ground: 1,582
- Finished area below ground: 1,734
Property
Parking
- Total spaces: 8
- Parking features: Detached, Four Car Garage, Four or more Spaces, Garage, Driveway, Shared Driveway
- Garage spaces: 4
- Has uncovered spaces: Yes
Features
- Stories: 1
- Patio & porch: Covered, Deck, Open, Patio
- Exterior features: Deck, Fence, Garden, Landscaping, Out Building(s), Patio, Gravel Driveway, Propane Tank - Owned
- Fencing: Yard Fenced
- Frontage length: 0,0
Lot
- Size: 44.85 Acres
- Features: Adjacent To Public Land, Buildable, Dead End, Farm, Open Space, Pasture, Private, Pond on Lot, Rural Lot, Secluded, Tillable, Wooded, Retaining Wall
Details
- Additional structures: Guest House, Outbuilding
- Parcel number: 181662 & 181663
- Zoning description: Forestry
Construction
Type & style
- Home type: SingleFamily
- Architectural style: Ranch
- Property subtype: Single Family Residence
Materials
- Log
- Foundation: Poured, Slab
- Roof: Composition,Shingle
Utilities & green energy
- Electric: Circuit Breakers
- Sewer: County Septic Maintenance Program - Yes, Septic Tank
- Water: Driven Well, Well
- Utilities for property: Septic Available
Community & HOA
Community
- Features: Shopping
Location
- Region: Phelps
Financial & listing details
- Price per square foot: $187/sqft
- Annual tax amount: $2,365
- Date on market: 10/22/2026
- Ownership: Fee Simple
- Road surface type: Unimproved
Estimated market value
Not available
Estimated sales range
Not available
Not available
Price history
| Date | Event | Price |
|---|---|---|
| 10/22/2026 | Listed for sale | $620,000$187/sqft |
Source:  GNMLS #220170 Report a problem | ||
Public tax history
Tax history is unavailable.
Monthly payment
Est. payment
Payment breakdown
Explore the cost of this home by adjusting the details. Changes won't be saved.Climate risks
Neighborhood: 54554
Nearby schools
Schools provided by the listing agent
- Elementary: VI Phelps
- Middle: VI Phelps
- High: VI Phelps
Source: GNMLS. This data may not be complete. We recommend contacting the local school district to confirm school assignments for this home.

Similar homes
- $550,0004 bd2 ba2.5k sqft2498 Country Ln, Phelps, WI 54554For Sale
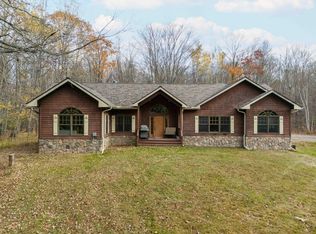 MLS ID #220187, STEPHEN REMONDINI, STEPHENS REAL ESTATE. GNMLS
- $899,0008 bd5 ba4.4k sqft1425-31 Cth A #A, Phelps, WI 54554For Sale
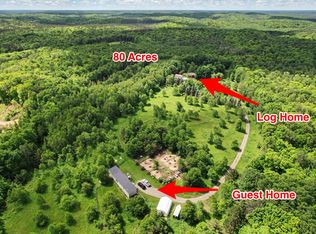 MLS ID #218117, BRET MILLER, ELIASON REALTY - LAND O LAKES. GNMLS
- $599,0004 bd3 ba3.3k sqft5584 Broman Ln, Phelps, WI 54554For Sale
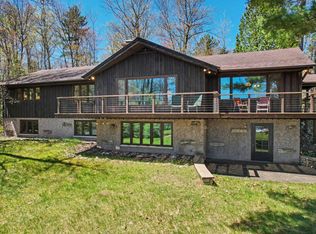 MLS ID #217296, GARY GOSKA, ELIASON REALTY - LAND O LAKES. GNMLS
- $429,0002 bd1 ba1.8k sqft915 State Highway 17, Phelps, WI 54554For Sale
 MLS ID #217727, JASON MOORE, SHOREWEST - EAGLE RIVER. GNMLS
