SEEKING NEW OWNERS: CONCRETE STRENGTH, ROOM TO ROAM & NORTHWOODS ADVENTURE! Wanted: Someone who appreciates solid construction, space to spread out, and a little trail-riding freedom! This one-of-a-kind barndominium sits on 2 acres and brings a whole new meaning to building with substance, thanks to its impressive 13-inch concrete walls. The added thermal mass can help moderate indoor temperature swings and support energy efficiency. Inside, the lower level offers an open entry, spacious kitchen, dining area, living room, and full bath, with patio doors from both the dining and living areas leading to the fenced yard. Need more room to unwind? A cozy family room sets the stage for movie nights, while a second half bath with laundry and an attached heated garage with workspace keep everyday life running smoothly. Upstairs, an airy family room connects two bedrooms, including one currently serving as an office, while the primary suite enjoys its own ensuite. A HUGE finished exercise room is ready for workouts, hobbies, creative projects, or whatever idea strikes next. Outside, gardens galore, a fenced yard, and 2 acres give you plenty of room to dig in, spread out, and enjoy the outdoors. And for the trail enthusiasts? ATV/UTV and snowmobile trails are right at the end of the road, with town conveniently close by. If your wish list includes substantial construction, versatile space, and Northwoods trails practically at your doorstep, this property is ready to answer the call!
For sale
$399,000
1210 Clover Trl, Eagle River, WI 54521
3beds
2,998sqft
Single Family Residence
Built in 2022
2.08 Acres Lot
$388,600 Zestimate®
$133/sqft
$-- HOA
What's special
Huge finished exercise roomCozy family roomSpacious kitchenDining areaOpen entryFenced yardGardens galore
- 11 days
- 1,362
- 125
Likely to sell faster than
Zillow last checked:
Listing updated:
Listed by:
JULIE WINTER-PAEZ (JWP GROUP) 715-891-1236,
RE/MAX PROPERTY PROS
Source: GNMLS,MLS#: 220019
Facts & features
Interior
Bedrooms & bathrooms
- Bedrooms: 3
- Bathrooms: 3
- Full bathrooms: 2
- 1/2 bathrooms: 1
Primary bedroom
- Level: Second
- Dimensions: 15'4x14
Bedroom
- Level: Second
- Dimensions: 11'11x10'5
Bedroom
- Level: Second
- Dimensions: 11'11x10'5
Bathroom
- Level: First
Bathroom
- Level: Second
Bathroom
- Level: First
Dining room
- Level: First
- Dimensions: 9'1x11'2
Entry foyer
- Level: First
- Dimensions: 14'9x11'6
Exercise room
- Level: Second
- Dimensions: 19'8x17'5
Family room
- Level: First
- Dimensions: 17'2x15'9
Family room
- Level: Second
- Dimensions: 19'8x17'5
Kitchen
- Level: First
- Dimensions: 17'6x15'2
Laundry
- Level: First
- Dimensions: 7'3x8
Living room
- Level: First
- Dimensions: 15'7x13'3
Heating
- Hot Water, Propane, Radiant Floor
Appliances
- Included: Dryer, Dishwasher, Gas Oven, Gas Range, Propane Water Heater, Refrigerator, Washer
- Laundry: Main Level
Features
- Ceiling Fan(s), Bath in Primary Bedroom, Walk-In Closet(s)
- Flooring: Concrete, Luxury Vinyl Plank
- Basement: None
- Has fireplace: No
- Fireplace features: None
Interior area
- Total structure area: 2,998
- Total interior livable area: 2,998 sqft
- Finished area above ground: 2,998
- Finished area below ground: 0
Property
Parking
- Parking features: Attached, Garage, Heated Garage
- Has attached garage: Yes
- Has uncovered spaces: Yes
Features
- Levels: Two
- Stories: 2
- Patio & porch: Patio
- Exterior features: Fence, Garden, Patio, Shed, Gravel Driveway, Propane Tank - Leased
- Fencing: Yard Fenced
- Frontage length: 0,0
Lot
- Size: 2.08 Acres
- Dimensions: 251 x 352
- Features: Dead End, Level, Private, Secluded
Details
- Additional structures: Shed(s)
- Parcel number: part of 61182
- Zoning description: All Purpose
Construction
Type & style
- Home type: SingleFamily
- Architectural style: Barndominium,Two Story
- Property subtype: Single Family Residence
Materials
- Metal Siding, Concrete
- Foundation: Slab
- Roof: Composition,Shingle
Condition
- Year built: 2022
Utilities & green energy
- Sewer: Mound Septic
- Water: Drilled Well
Community & HOA
Location
- Region: Eagle River
Financial & listing details
- Price per square foot: $133/sqft
- Date on market: 10/12/2026
- Ownership: Fee Simple
- Road surface type: Unimproved
Estimated market value
$388,600
$369,000 - $408,000
$3,315/mo
Price history
| Date | Event | Price |
|---|---|---|
| 10/12/2026 | Listed for sale | $399,000$133/sqft |
Source:  GNMLS #220019 Report a problem | ||
Public tax history
Tax history is unavailable.
Monthly payment
Est. payment
Payment breakdown
Explore the cost of this home by adjusting the details. Changes won't be saved.Climate risks
Neighborhood: 54521
Nearby schools
Schools provided by the listing agent
- Elementary: VI Northland Pines-ER
- Middle: VI Northland Pines
- High: VI Northland Pines
Source: GNMLS. This data may not be complete. We recommend contacting the local school district to confirm school assignments for this home.

Similar homes
- $389,9003 bd2 ba1.5k sqft5062 Rivercrest Ln, Eagle River, WI 54521For Sale
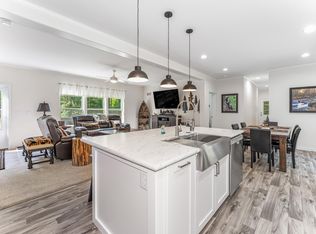 MLS ID #220055, JEREMY OBERLANDER, REDMAN REALTY GROUP, LLC. GNMLS
- $469,9002 bd2 ba1.6k sqft6009 Otter Dr, Eagle River, WI 54521For Sale
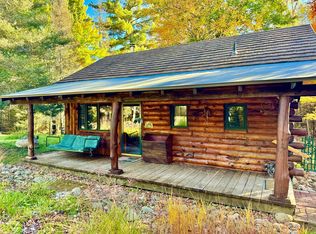 MLS ID #220185, JAMES MULLEADY, SHOREWEST - EAGLE RIVER. GNMLS
- $439,0003 bd2 ba2.1k sqft2245 Merkel Ave, Eagle River, WI 54521For Sale
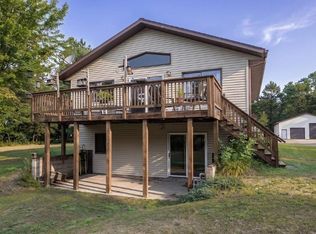 MLS ID #219215, CHRIS HILLER, RE/MAX PROPERTY PROS - MINOCQUA. GNMLS
- $499,5003 bd3 ba2.4k sqft4406 Winter Pine Ln, Eagle River, WI 54521For Sale
 MLS ID #219956, DARA MAILLETTE, CENTURY 21 BURKETT & ASSOC.. GNMLS
