HANDCRAFTED LOG HOME ON THE WISCONSIN RIVER! Character, craftsmanship and a beautiful Northwoods setting come together in this special 2BR/2BA full-log home with 295' of frontage on the peaceful Wisconsin River. Handcrafted by a legendary local craftsman using D-logs maximizing inside room space, the original cabin was built in 1990 and has remained in the same family ever since. An addition was added 2008, adding a kitchen, large bedroom and bath and beamed family room. Inside, you’ll find 1690 sq. ft., beautiful wood floors, a cozy wood-burning stove, a wonderful sunroom and bay windows that bring the Northwoods scenery inside. All windows feature thermopane glass, including eight crank-out windows. Recycled 3/4" white oak tongue-and-groove flooring adds warmth and character to the front room, while ceramic tile accents the original bath and front and rear entrances. The wood floors and front and back wood doors are also being beautifully refinished. Numerous updates add comfort and efficiency, including a new boiler installed in 2021 providing heat and hot water, new hot-water piping replacing the original ductwork, a water filtration/pH system, and an additional 8" of ceiling insulation added in 2023. A distinctive metal roof designed to resemble cedar shakes was installed in 2019. Outside, over 2 wooded acres provide plenty of privacy and room to enjoy the outdoors. A 2-car detached garage built in 2008, insulated workshop, greenhouse, fenced in back yard with raised gardens area and lean-to offer outstanding space for vehicles, hobbies and Northwoods toys. The cabin logs have also been cleaned and refinished, helping preserve the authentic beauty of this handcrafted home. Best of all, you can enjoy the peace and privacy of Wisconsin River living while being less than 5 miles from Eagle River. A one-of-a-kind Northwoods property with a wonderful family history, extensive improvements and craftsmanship you simply don’t find every day!
For sale
$469,900
6009 OTTER DR, Eagle River, WI 54521
2beds
1,616sqft
Single Family Residence
Built in 1990
2.15 Acres Lot
$-- Zestimate®
$291/sqft
$-- HOA
What's special
Handcrafted log homeInsulated workshopEight crank-out windowsCozy wood-burning stoveBeautiful wood floorsWonderful sunroom
- 21 days
- 2,932
- 191
Likely to sell faster than
Zillow last checked:
Listing updated:
Listed by:
JAMES MULLEADY 715-617-8581,
SHOREWEST - EAGLE RIVER
Source: GNMLS,MLS#: 220185
Facts & features
Interior
Bedrooms & bathrooms
- Bedrooms: 2
- Bathrooms: 2
- Full bathrooms: 2
Bedroom
- Level: Second
- Dimensions: 16x14
Bedroom
- Level: Second
- Dimensions: 11x6
Bathroom
- Level: First
Bathroom
- Level: Second
Family room
- Level: Basement
- Dimensions: 20x15
Kitchen
- Level: First
- Dimensions: 11x10
Laundry
- Level: First
- Dimensions: 8x5
Living room
- Level: First
- Dimensions: 22x15
Sunroom
- Level: Basement
- Dimensions: 15x8
Heating
- Hot Water, Natural Gas, Radiant Floor
Appliances
- Included: Dryer, Dishwasher, Electric Oven, Electric Range, Gas Water Heater, Refrigerator, Washer
- Laundry: Main Level
Features
- Cathedral Ceiling(s), High Ceilings, Vaulted Ceiling(s)
- Flooring: Wood
- Basement: Walk-Out Access
- Has fireplace: No
- Fireplace features: Wood Burning
Interior area
- Total structure area: 1,616
- Total interior livable area: 1,616 sqft
- Finished area above ground: 1,280
- Finished area below ground: 336
Property
Parking
- Total spaces: 2
- Parking features: Detached, Garage, Two Car Garage
- Garage spaces: 2
Features
- Patio & porch: Covered, Deck
- Exterior features: Deck, Dock, Garden
- On waterfront: Yes
- Waterfront features: Shoreline - Sand, Shoreline - Fisherman/Weeds, River Front
- Body of water: Wisconsin River
- Frontage type: River
- Frontage length: 295,295
Lot
- Size: 2.15 Acres
- Features: Wooded
Details
- Parcel number: 61061
Construction
Type & style
- Home type: SingleFamily
- Architectural style: Chalet/Alpine
- Property subtype: Single Family Residence
Materials
- Log
- Foundation: Slab
- Roof: Metal
Condition
- Year built: 1990
Utilities & green energy
- Electric: Circuit Breakers
- Sewer: Conventional Sewer
- Water: Drilled Well
Community & HOA
Location
- Region: Eagle River
Financial & listing details
- Price per square foot: $291/sqft
- Tax assessed value: $397,600
- Annual tax amount: $2,262
- Date on market: 10/23/2026
- Ownership: Fee Simple
Estimated market value
Not available
Estimated sales range
Not available
Not available
Price history
| Date | Event | Price |
|---|---|---|
| 10/23/2026 | Listed for sale | $469,900+696.4%$291/sqft |
Source:  GNMLS #220185 Report a problem | ||
| 12/29/2022 | Listing removed | -- |
Source: GNMLS #198208 Report a problem | ||
| 7/29/2022 | Listed for sale | $59,000$37/sqft |
Source: GNMLS #198208 Report a problem | ||
Public tax history
| Year | Property taxes | Tax assessment |
|---|---|---|
| 2025 | $2,262 -1.8% | $397,600 |
| 2024 | $2,304 -3.1% | $397,600 |
| 2023 | $2,379 +14.5% | $397,600 +100.1% |
| 2022 | $2,077 +6.4% | $198,700 |
| 2021 | $1,952 -2.9% | $198,700 |
| 2020 | $2,011 +0.2% | $198,700 |
| 2019 | $2,006 +2% | $198,700 |
| 2018 | $1,966 +4% | $198,700 |
| 2017 | $1,890 +11.2% | $198,700 |
| 2016 | $1,699 +7.6% | $198,700 +11.7% |
| 2015 | $1,579 +2% | $177,900 |
| 2014 | $1,548 -14.7% | $177,900 |
| 2013 | $1,815 | $177,900 |
Find assessor info on the county website
Monthly payment
Est. payment
Payment breakdown
Explore the cost of this home by adjusting the details. Changes won't be saved.Climate risks
Neighborhood: 54521
Nearby schools
Schools provided by the listing agent
- Elementary: VI Northland Pines-ER
- Middle: VI Northland Pines
- High: VI Northland Pines
Source: GNMLS. This data may not be complete. We recommend contacting the local school district to confirm school assignments for this home.

Similar homes
- $459,9003 bd2 ba1.3k sqftLot 7 BUTTERNUT CIR, Eagle River, WI 54521For Sale
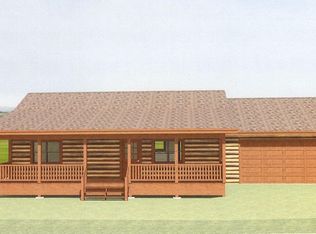 MLS ID #218963, RICK LOVDAL, ELIASON REALTY - ST GERMAIN. GNMLS
- $569,0002 bd2 ba1.6k sqft6047 BEAVER TRL, Eagle River, WI 54521For Sale
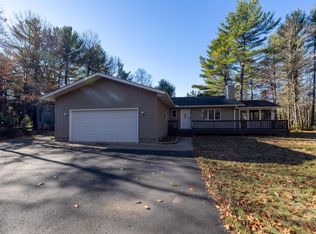 MLS ID #220430, MICHELLE GARSOW, CENTURY 21 BURKETT - LOL. GNMLS
- $439,0003 bd2 ba2.1k sqft2245 MERKEL AVE, Eagle River, WI 54521For Sale
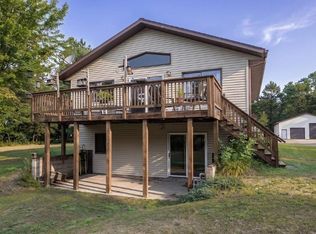 MLS ID #219215, CHRIS HILLER, RE/MAX PROPERTY PROS - MINOCQUA. GNMLS
- $474,9004 bd3 ba2.2k sqft2170 MUSKY DAM LN, Eagle River, WI 54521For Sale
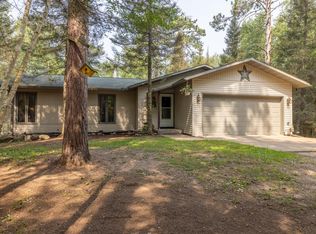 MLS ID #218932, JASON MOORE, SHOREWEST - EAGLE RIVER. GNMLS
