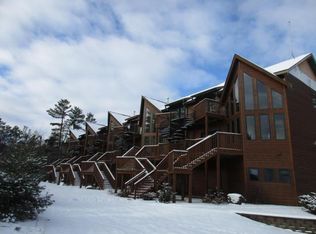
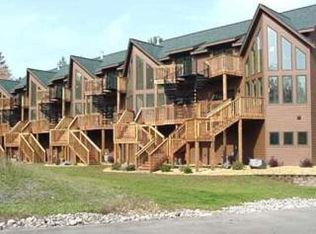
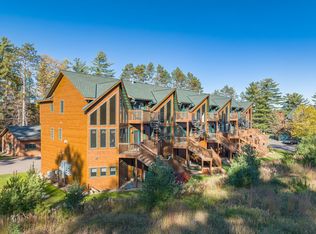
SEEKING NEW OWNERS: CHAIN OF LAKES LIVING, ROOM TO SPREAD OUT & ADVENTURE AWAITS! Ready to make the Northwoods your home base? This spacious 2-bedroom, 3-bath condo sits on Duck Lake of the Eagle River Chain and includes pier space for making the most of life on the water! With over 2,000 square feet of living space, there is plenty of room to relax, entertain, and welcome family and friends. The second level is the heart of the home, featuring a kitchen, dining area, and spacious living room that flow together for easy everyday living and gathering. A guest bedroom and full bath on this level offer added convenience for visitors. Head upstairs to discover a private primary suite that takes over the entire third floor, creating a peaceful retreat all your own. Need more room for movie nights, game days, or overnight guests? The lower level delivers with a versatile family room currently used as a bedroom, a third full bath, laundry area, and access to the attached garage. And the storage possibilities do not stop there! An additional detached garage provides extra space for boats, snowmobiles, fishing gear, and all those Northwoods toys. Spend summer days cruising the Eagle River Chain, then trade your boat for winter recreation when the snow flies. Located directly on the ATV/UTV and Snowmobile trails! With generous living space, convenient garage storage, and access to one of the area's favorite lake chains, this condo is ready for year-round enjoyment or your next Northwoods getaway! The unit may be used for Short Term Rentals with additional annual condo dues, consult with association with questions.
For sale
$599,900
4531 COPPERWOOD CIR #2, Eagle River, WI 54521
2beds
2,210sqft
Condominium
Built in 2007
-- sqft lot
$569,100 Zestimate®
$271/sqft
$450/mo HOA
What's special
Convenient garage storageGenerous living spaceLaundry area
- 17 days
- 1,120
- 62
Likely to sell faster than
Zillow last checked:
Listing updated:
Listed by:
JULIE WINTER-PAEZ (JWP GROUP) 715-891-1236,
RE/MAX PROPERTY PROS,
ALICIA DAL PONTE 608-738-4679,
RE/MAX PROPERTY PROS
Source: GNMLS,MLS#: 220212
Facts & features
Interior
Bedrooms & bathrooms
- Bedrooms: 2
- Bathrooms: 3
- Full bathrooms: 3
Primary bedroom
- Level: Third
- Dimensions: 17'7x11'6
Bedroom
- Level: Second
- Dimensions: 10'11x13'5
Bathroom
- Level: First
Bathroom
- Level: Second
Bathroom
- Level: Third
Bonus room
- Level: First
- Dimensions: 9'11x15'7
Dining room
- Level: Second
- Dimensions: 11'8x11'9
Kitchen
- Level: Second
- Dimensions: 13x11'10
Laundry
- Level: First
Living room
- Level: Second
- Dimensions: 15'5x13'4
Loft
- Level: Third
Utility room
- Level: First
- Dimensions: 11'5x9'2
Heating
- Forced Air, Natural Gas
Cooling
- Central Air
Appliances
- Included: Dryer, Dishwasher, Electric Oven, Electric Range, Electric Water Heater, Microwave, Refrigerator, Washer
Features
- Ceiling Fan(s), Bath in Primary Bedroom, Walk-In Closet(s)
- Flooring: Carpet, Luxury Vinyl Plank
- Basement: None
- Number of fireplaces: 1
- Fireplace features: Gas
Interior area
- Total structure area: 2,210
- Total interior livable area: 2,210 sqft
- Finished area above ground: 2,210
- Finished area below ground: 0
Property
Parking
- Total spaces: 1
- Parking features: Attached, Garage, One Car Garage
- Attached garage spaces: 1
- Has uncovered spaces: Yes
Features
- Levels: Three Or More
- Stories: 3
- Patio & porch: Patio
- Exterior features: Boat Slip, Out Building(s), Patio, Paved Driveway
- On waterfront: Yes
- Waterfront features: Shoreline - Sand
- Body of water: DUCK
- Frontage length: 302,302
Lot
- Size: 7.47 Acres
- Features: Dead End, Level, Wooded
Details
- Additional structures: Garage(s)
- Parcel number: 1477700003
- Zoning description: Recreational
Construction
Type & style
- Home type: Condo
- Architectural style: Three Story
- Property subtype: Condominium
Materials
- Frame
- Foundation: Slab
- Roof: Composition,Shingle
Condition
- Year built: 2007
Utilities & green energy
- Sewer: Mound Septic, Shared Septic
- Water: Drilled Well, Shared Well
Community & HOA
Community
- Subdivision: Copper Woodlands Condoo
HOA
- Has HOA: Yes
- HOA fee: $450 monthly
Location
- Region: Eagle River
Financial & listing details
- Price per square foot: $271/sqft
- Annual tax amount: $2,629
- Date on market: 10/27/2026
- Ownership: Condominium
- Road surface type: Unimproved
Estimated market value
$569,100
$541,000 - $598,000
$2,369/mo
Price history
| Date | Event | Price |
|---|---|---|
| 10/27/2026 | Listed for sale | $599,900+76.4%$271/sqft |
Source:  GNMLS #220212 Report a problem | ||
| 4/21/2021 | Sold | $340,000+142.9%$154/sqft |
Source: GNMLS #188658 Report a problem | ||
| 10/26/2020 | Sold | $140,000-40.4%$63/sqft |
Source: GNMLS #176446 Report a problem | ||
| 3/12/2015 | Listing removed | $235,000$106/sqft |
Source: Re/Max PropertyPros LLC #141452 Report a problem | ||
| 12/20/2014 | Listed for sale | $235,000$106/sqft |
Source: Re/Max PropertyPros LLC #141452 Report a problem | ||
Public tax history
Tax history is unavailable.
Monthly payment
Est. payment
Payment breakdown
Explore the cost of this home by adjusting the details. Changes won't be saved.Climate risks
Neighborhood: 54521
Nearby schools
Schools provided by the listing agent
- Elementary: VI Northland Pines-ER
- Middle: VI Northland Pines
- High: VI Northland Pines
Source: GNMLS. This data may not be complete. We recommend contacting the local school district to confirm school assignments for this home.

Similar homes
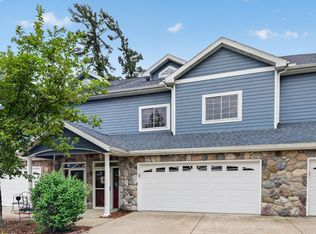
- $550,0003 bd3 ba2.4k sqft812 RIVER EDGE #C, Eagle River, WI 54521For Sale
 MLS ID #217790, HEIDI KRUSENSTERNA, CENTURY 21 BURKETT - THREE LKS. GNMLS
- $569,0002 bd2 ba1.6k sqft6047 BEAVER TRL, Eagle River, WI 54521For Sale
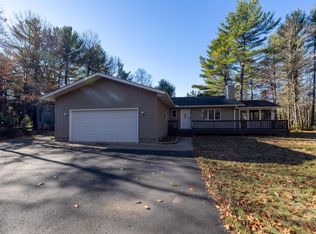 MLS ID #220430, MICHELLE GARSOW, CENTURY 21 BURKETT - LOL. GNMLS
- $449,0003 bd2 ba1.2k sqft1972 WILD EAGLE LN #104, Eagle River, WI 54521For Sale
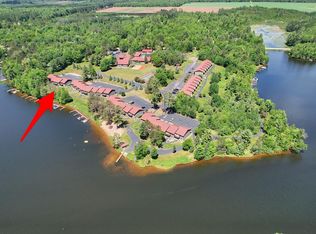 MLS ID #220097, DAVID ELIASON, ELIASON REALTY - EAGLE RIVER. GNMLS
- $479,0003 bd3 ba2.4k sqft4406 WINTER PINE LN, Eagle River, WI 54521For Sale
 MLS ID #219956, DARA MAILLETTE, CENTURY 21 BURKETT & ASSOC.. GNMLS
