Skip main navigation
Sold for $458,000
  • $458,000

    4529 Copperwood Cir, Eagle River, WI 54521

    2beds
    3baths
    1,842sqft
    Condo
    Built in 2007
    -- sqft lot
    $489,000 Zestimate®
    $249/sqft
    $2,604 Estimated rent

    Home value

    $489,000

    $460,000 - $523,000

    $2,604/mo

    Zestimate® history
    Loading
    Loading...

    Owner options

    List your home for rent

    $2,604/mo

    Rent Zestimate®

    Find your next renter with Zillow Rental Manager. Plus, with online applications, you can quickly screen prospective tenants – for free.

    Learn more

    $2,604/mo

    Rent Zestimate®

    Refinance and save

    $2,242/mo

    Est. payment

    Refinancing to a lower rate could help reduce your monthly payments and save thousands over the life of the loan.

    See today's rates

    $2,242/mo

    Est. payment

    Explore your selling options

    Work with a Zillow partner agent

    Leverage their expertise and Zillow's premium Showcase listings to get your home seen by more buyers.

    Get started

    List with your own agent

    Get your home in front of millions of buyers by listing it on Zillow.

    Learn how to do it

    Sell it yourself

    Take full control of how buyers see your home on Zillow by listing For Sale by Owner (FSBO).

    List your home

    What's special

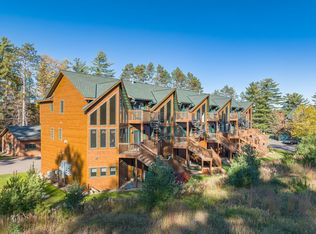
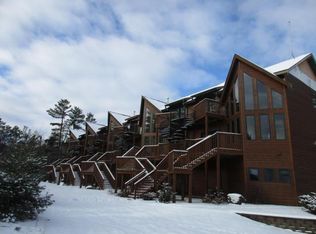
    COPPERWOOD CONDOMINIUM #3 - This Copperwood Condominium unit is one of only 17 in this limited opportunity. The 300 feet of sand frontage give you plenty of swimming space on Duck Lake of the Eagle River Chain you will have recreational opportunity as well. This unit boasts spacious rooms with grand views of the Northwoods through the large wall of windows. This is a three-story unit with the entire loft housing the grand master bedroom suite with its walk-in closets, spacious bathroom and private balcony to the outdoors. There is a bedroom on the main level with a full bathroom and an additional room for your guests, office or rec room in the lower level, also with a full bathroom. There is space for everyone here. Each unit includes an attached garage and a storage unit off Highway 45. Unit includes wiring, plumbing, AC, HVAC, drywall and storage unit. Use of clubhouse available.

    Facts & features

    Interior

    Bedrooms & bathrooms
    • Bedrooms: 2
    • Bathrooms: 3
    Appliances
    • Included: Dishwasher, Dryer, Microwave, Range / Oven, Refrigerator, Washer
    Features
    • Cathedral Ceilings, Walk-in Closet
    Interior area
    • Total interior livable area: 1,842 sqft

    Property

    Parking
    • Total spaces: 1
    • Parking features: Garage - Attached, Garage - Detached
    Features
    • Exterior features: Cement / Concrete
    • Has view: Yes
    • View description: Water
    • Has water view: Yes
    • Water view: Water
    Lot
    • Size: 7.47 Acres
    Details
    • Parcel number: 0141477700004
    • Zoning: Recreational

    Construction

    Type & style
    • Home type: Condo
    Materials
    • Roof: Composition
    Condition
    • Year built: 2007

    Utilities & green energy

    • Sewer: Shared Septic, Mound

    Community & neighborhood

    Location
    • Region: Eagle River

    Other

    Other facts
    • Construction: Year Round
    • Flooring: Mixed
    • Waterfront?: Yes
    • Water Heater: Electric
    • Site Influence: Level, Wooded Area, Wetlands, Private Setting, Lake Front, Shopping Nearby, No Thru Road, Water View, Ski Hill Nearby
    • Garage: Detached, Extra Storage, Attached, 1 Car
    • Roofing: Composition Shingles
    • Utilities/Services: Phone, Underground Lines, Cable TV
    • Listing Status: Active O/C
    • Water: Drilled Well, Shared Well
    • Access Road: Town Road, Easement, US Hwy
    • Fireplace/Stove Types: Gas
    • Foundation: Slab
    • Interior Features: Cathedral Ceilings, Walk-in Closet
    • Township: VI Lincoln
    • Shoreline: Sand
    • Sewer: Shared Septic, Mound
    • Exterior Features: Retaining Wall, Landscaped, Pier/Dock, Open/Sun Deck, In-Ground Sprinkler Sys., Club House (condo), Above Ground Pool, Laundry (condo), In-ground Pool, Patio
    • Fuel: Natural Gas
    • Lake Chain: Eagle River
    • Title: Condominium
    • Zoning: Recreational
    • Exterior Finish: Concrete Board Siding
    • Style/Design: 3 Story

    Price history

    DateEventPrice
    5/3/2024Sold$458,000+207.4%$249/sqft
    Source: Public Record Report a problem
    11/5/2020Listing removed$149,000$81/sqft
    Source: RE/MAX Property Pros #185055 Report a problem
    11/5/2020Pending sale$149,000+6.4%$81/sqft
    Source: RE/MAX Property Pros #185055 Report a problem
    11/3/2020Sold$140,000-6%$76/sqft
    Source: GNMLS #185055 Report a problem
    6/11/2020Listed for sale$149,000$81/sqft
    Source: RE/MAX PROPERTY PROS-MINOCQUA #185055 Report a problem

    Public tax history

    YearProperty taxesTax assessment
    2024$1,986 -9.1%$359,100
    2023$2,184 -11.5%$359,100 +32.4%
    2022$2,467 +50%$271,200 +44.3%
    2021$1,645 -0.4%$187,900
    2020$1,652 +20.1%$187,900 +20.2%
    2019$1,375 +4%$156,300
    2018$1,323 -35%$156,300 -35.6%
    2017$2,035 -2.4%$242,700
    2016$2,086 +2.7%$242,700
    2015$2,030 +2.5%$242,700
    2014$1,980 +5.2%$242,700 +6.3%
    2013$1,882 $228,400

    Find assessor info on the county website

    Neighborhood: 54521

    Nearby schools

    GreatSchools rating
    Schools provided by the listing agent
    • Elementary: VI Northland Pines-ER
    • Middle: VI Northland Pines
    • High: VI Northland Pines

    Source: The MLS. This data may not be complete. We recommend contacting the local school district to confirm school assignments for this home.

    Get pre-qualified for a loan
    At Zillow Home Loans, we can pre-qualify you in as little as 5 minutes with no impact to your credit score.

    An equal housing lender. NMLS #10287.