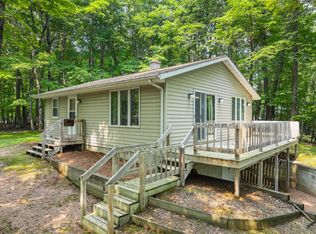
This rare property features a charming 1-bedroom cabin, over 8 heavily wooded acres, with 80 feet of premium sandy shoreline on the private-feeling Bass Lake! For the first time in 40 years, this cherished family compound is available to the public. Offering a level of privacy that is nearly impossible to find today, this expansive 8.8+ acre wooded estate sits on Bass Lake—a pristine, 272-acre full-recreational lake with no public boat launch. This means you enjoy all the thrills of boating, water skiing, and fishing without the crowded water traffic, making it a true private sanctuary. This property features a cozy, 1-bedroom, 1-bathroom layout perfect for peaceful weekend getaways. The detached garage includes additional finished space, offering excellent overflow room for hosting family and guests. A massive sprawling lot packed with mature trees, providing unmatched privacy and plenty of room to expand or build your dream estate. The Nicolet National Forest is just minutes down the road, so you can explore thousands of additional acres of public land and hiking trails. This property is also close to the Eagle River Chain, just minutes from a public launch located near Catfish Lake. Properties of this size, on a lake this private, do not come along often. Take advantage of this unique opportunity to inherit a Northwoods legacy and make it your own!
For sale
$650,000
1456 E Cranberry Lake Rd, Eagle River, WI 54521
1beds
488sqft
Single Family Residence
Built in ----
8.86 Acres Lot
$-- Zestimate®
$1,332/sqft
$-- HOA
What's special
Private-feeling bass lake
- 17 days
- 1,079
- 44
Zillow last checked:
Listing updated:
Listed by:
JEREMY OBERLANDER 715-891-5992,
REDMAN REALTY GROUP, LLC
Source: GNMLS,MLS#: 219238
Facts & features
Interior
Bedrooms & bathrooms
- Bedrooms: 1
- Bathrooms: 1
- Full bathrooms: 1
Bedroom
- Level: First
- Dimensions: 8'5x12'1
Bathroom
- Level: First
Kitchen
- Level: First
- Dimensions: 7'9x12'6
Living room
- Level: First
- Dimensions: 10'2x14'5
Heating
- Propane, Wood
Appliances
- Included: Electric Water Heater, Microwave, Range, Refrigerator, Range Hood
Features
- Flooring: Vinyl
- Has fireplace: No
- Fireplace features: Wood Burning
Interior area
- Total structure area: 488
- Total interior livable area: 488 sqft
- Finished area above ground: 488
- Finished area below ground: 0
Property
Parking
- Total spaces: 1
- Parking features: Detached, Garage, One Car Garage, Heated Garage, Driveway
- Garage spaces: 1
- Has uncovered spaces: Yes
Features
- Patio & porch: Deck, Open
- Exterior features: Dock, Shed, Gravel Driveway
- Has view: Yes
- On waterfront: Yes
- Waterfront features: Shoreline - Sand, Lake Front
- Body of water: BASS
- Frontage type: Lakefront
- Frontage length: 80,80
Lot
- Size: 8.86 Acres
- Features: Buildable, Lake Front, Private, Rural Lot, Secluded, Sloped, Wooded
Details
- Additional structures: Shed(s)
- Parcel number: 262800
- Zoning description: Multi-Family
Construction
Type & style
- Home type: SingleFamily
- Architectural style: Cabin
- Property subtype: Single Family Residence
Materials
- Frame, Vinyl Siding
- Roof: Composition,Shingle
Utilities & green energy
- Electric: Circuit Breakers
- Sewer: Conventional Sewer
- Water: Driven Well, Well
Community & HOA
Community
- Subdivision: Big Bass Add
Location
- Region: Eagle River
Financial & listing details
- Price per square foot: $1,332/sqft
- Tax assessed value: $217,700
- Annual tax amount: $1,360
- Date on market: 8/25/2026
- Ownership: Fee Simple
- Road surface type: Paved
Estimated market value
Not available
Estimated sales range
Not available
Not available
Price history
| Date | Event | Price |
|---|---|---|
| 8/25/2026 | Listed for sale | $650,000$1,332/sqft |
Source:  GNMLS #219238 Report a problem GNMLS #219238 Report a problem | ||
Public tax history
| Year | Property taxes | Tax assessment |
|---|---|---|
| 2024 | $1,239 -10.4% | $217,700 |
| 2023 | $1,383 -28.4% | $217,700 +19.2% |
| 2022 | $1,932 +3.2% | $182,600 |
| 2021 | $1,872 +2.5% | $182,600 |
| 2020 | $1,826 -0.3% | $182,600 |
| 2019 | $1,831 +8.4% | $182,600 |
| 2018 | $1,690 -0.5% | $182,600 |
| 2017 | $1,698 -2.5% | $182,600 |
| 2016 | $1,741 +6.9% | $182,600 |
| 2015 | $1,629 +0.5% | $182,600 |
| 2014 | $1,620 -12% | $182,600 |
| 2013 | $1,840 | $182,600 |
Find assessor info on the county website
Monthly payment
Est. payment
Payment breakdown
Explore the cost of this home by adjusting the details. Changes won't be saved.Climate risks
Neighborhood: 54521
Nearby schools
Schools provided by the listing agent
- Elementary: VI Northland Pines-ER
- Middle: VI Northland Pines
- High: VI Northland Pines
Source: GNMLS. This data may not be complete. We recommend contacting the local school district to confirm school assignments for this home.