Skip main navigation
Sold for $930,000
  • $930,000

    3227 Tijan Ln, Eagle River, WI 54521

    3beds
    3,289sqft
    Single Family Residence
    Built in 1998
    2.36 Acres Lot
    $996,000 Zestimate®
    $283/sqft
    $3,034 Estimated rent

    Home value

    $996,000

    $906,000 - $1.10M

    $3,034/mo

    Zestimate® history
    Loading
    Loading...

    Owner options

    List your home for rent

    $3,034/mo

    Rent Zestimate®

    Find your next renter with Zillow Rental Manager. Plus, with online applications, you can quickly screen prospective tenants – for free.

    Learn more

    $3,034/mo

    Rent Zestimate®

    Refinance and save

    $5,553/mo

    Est. payment

    Refinancing to a lower rate could help reduce your monthly payments and save thousands over the life of the loan.

    See today's rates

    $5,553/mo

    Est. payment

    Explore your selling options

    Work with a Zillow partner agent

    Leverage their expertise and Zillow's premium Showcase listings to get your home seen by more buyers.

    Get started

    List with your own agent

    Get your home in front of millions of buyers by listing it on Zillow.

    Learn how to do it

    Sell it yourself

    Take full control of how buyers see your home on Zillow by listing For Sale by Owner (FSBO).

    List your home

    What's special

    Expansive recreation areaMassive lakeside windowsFull-service barMain floor laundryWalk-in closetDeer-fenced yardHardwood floors
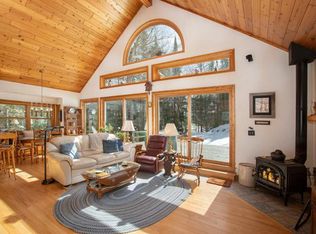
    This meticulously maintained 3 bedroom, 3 bathroom lake home blends comfort, space, and unforgettable views of Bass Lake. Gorgeous hardwood floors and massive lakeside windows fill the main living space with natural light, while wood-burning fireplaces on both levels create a warm, inviting atmosphere. The primary suite features a walk-in closet and tiled shower, and the convenience of main floor laundry is a bonus. Downstairs, the walkout lower level is designed to entertain-complete with a full-service bar, expansive recreation area, and screened-in patio perfect for enjoying lake views bug-free. Enjoy the 150' of lake frontage! A breezeway leads to the attached 3-car garage (uninsulated), and across the road you'll find additional land with a toy barn - cement floor & electric. With a deer-fenced yard, 2023 natural gas forced air with AC, and an ideal Northwoods setting, this one checks all the boxes for four-season living and entertaining.

    Zillow last checked:

    Listing updated:

    Listed by:

    JULIE WINTER-PAEZ (JWP GROUP) 715-891-1236,

    RE/MAX PROPERTY PROS

    Bought with:

    JULIE WINTER-PAEZ (JWP GROUP), 56796 - 90

    RE/MAX PROPERTY PROS

    Source: GNMLS,MLS#: 211971MLS Logo

    Facts & features

    Interior

    Bedrooms & bathrooms
    • Bedrooms: 3
    • Bathrooms: 3
    • Full bathrooms: 3
    Primary bedroom
    • Level: First
    • Dimensions: 11'10x17
    Bedroom
    • Level: Basement
    • Dimensions: 11'7x17'1
    Bedroom
    • Level: First
    • Dimensions: 15'1x11'7
    Primary bathroom
    • Level: First
    Bathroom
    • Level: First
    Bathroom
    • Level: Basement
    Dining room
    • Level: First
    • Dimensions: 12x14'11
    Entry foyer
    • Level: First
    • Dimensions: 6x11'3
    Kitchen
    • Level: First
    • Dimensions: 11'10x14'2
    Laundry
    • Level: First
    • Dimensions: 9'1x6'11
    Living room
    • Level: First
    • Dimensions: 15'3x26'10
    Loft
    • Level: Second
    • Dimensions: 15'3x14
    Recreation
    • Level: First
    • Dimensions: 11'7x20'9
    Recreation
    • Level: Basement
    • Dimensions: 26'11x15
    Recreation
    • Level: Basement
    • Dimensions: 11'6x14'4
    Heating
    • Forced Air, Natural Gas
    Cooling
    • Central Air
    Appliances
    • Included: Built-In Oven, Cooktop, Dryer, Dishwasher, Gas Water Heater, Microwave, Refrigerator, Washer
    • Laundry: Main Level
    Features
    • Ceiling Fan(s), Bath in Primary Bedroom, Main Level Primary, Skylights, Walk-In Closet(s)
    • Flooring: Carpet, Tile, Wood
    • Doors: French Doors
    • Windows: Skylight(s)
    • Basement: Full,Finished,Sump Pump,Walk-Out Access
    • Number of fireplaces: 1
    • Fireplace features: Wood Burning
    Interior area
    • Total structure area: 3,289
    • Total interior livable area: 3,289 sqft
    • Finished area above ground: 2,025
    • Finished area below ground: 1,264

    Property

    Parking
    • Total spaces: 3
    • Parking features: Attached, Garage
    • Attached garage spaces: 3
    • Has uncovered spaces: Yes
    Features
    • Levels: One and One Half
    • Stories: 1
    • Patio & porch: Deck, Open
    • Exterior features: Fence, Landscaping, Out Building(s), Gravel Driveway, Paved Driveway
    • Fencing: Yard Fenced
    • Has view: Yes
    • View description: Water
    • Has water view: Yes
    • Water view: Water
    • Waterfront features: Shoreline - Sand, Lake Front
    • Body of water: BASS
    • Frontage type: Lakefront
    • Frontage length: 150,150
    Lot
    • Size: 2.36 Acres
    • Dimensions: 100 x 749
    • Features: Dead End, Lake Front, Sloped, Views, Wooded
    Details
    • Parcel number: 262805
    • Zoning description: Multi-Family

    Construction

    Type & style
    • Home type: SingleFamily
    • Architectural style: Chalet/Alpine,One and One Half Story
    • Property subtype: Single Family Residence
    Materials
    • Cedar, Frame
    • Foundation: Poured
    • Roof: Composition,Shingle
    Condition
    • Year built: 1998

    Utilities & green energy

    • Sewer: County Septic Maintenance Program - Yes, Conventional Sewer
    • Water: Drilled Well

    Community & neighborhood

    Location
    • Region: Eagle River
    • Subdivision: Big Bass Add

    Other

    Other facts
    • Ownership: Trust
    • Road surface type: Unimproved

    Price history

    DateEventPrice
    8/1/2025Sold$930,000+3.4%$283/sqft
    Source: GNMLS #211971 Report a problem
    5/19/2025Contingent$899,000$273/sqft
    Source: GNMLS #211971 Report a problem
    5/14/2025Listed for sale$899,000+79.8%$273/sqft
    Source: GNMLS #211971 Report a problem
    8/28/2011Listing removed$499,999$152/sqft
    Source: Eliason Realty of the North #118683 Report a problem
    6/3/2011Listed for sale$499,999$152/sqft
    Source: Eliason Realty of the North #118683 Report a problem

    Public tax history

    YearProperty taxesTax assessment
    2024$3,903 -10%$691,400
    2023$4,336 +0.4%$691,400 +71.2%
    2022$4,321 +3.1%$403,900
    2021$4,190 +2.5%$403,900
    2020$4,088 -0.3%$403,900
    2019$4,101 +8.3%$403,900
    2018$3,788 +1.4%$403,900
    2017$3,734 -2.4%$403,900
    2016$3,825 +4.8%$403,900
    2015$3,649 +0.5%$403,900
    2014$3,631 $403,900
    2013-- $403,900
    2012$3,350 -18.8%$403,900 -17.9%
    2010$4,127 -4.6%$492,000
    2009$4,328 $492,000

    Find assessor info on the county website

    Neighborhood: 54521

    Nearby schools

    GreatSchools rating
    Schools provided by the listing agent
    • Elementary: VI Northland Pines-ER
    • Middle: VI Northland Pines
    • High: VI Northland Pines

    Source: GNMLS. This data may not be complete. We recommend contacting the local school district to confirm school assignments for this home.

    Get pre-qualified for a loan
    At Zillow Home Loans, we can pre-qualify you in as little as 5 minutes with no impact to your credit score.

    An equal housing lender. NMLS #10287.