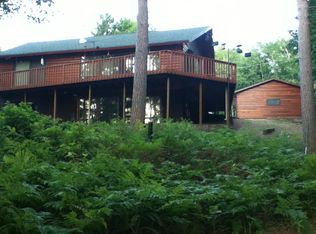
A rare opportunity awaits on the peaceful north end of Deerskin Lake, where convenience, privacy and exceptional waterfront come together just minutes from town. Set on nearly half an acre with 109 feet of frontage, this approximately 2,000-square-foot home enjoys a view across the lake toward the undeveloped shoreline of the Nicolet National Forest, creating a peaceful, almost Canadian-like setting. A gradual approach leads to the newer pier and a nice sand bottom beneath some shoreline sediment from limited use. The lakeside path is positioned off to the side, preserving unobstructed views from the home and wraparound deck. Power at the shoreline and a lighted pathway add convenience after sunset. The 1,064-square-foot main level features two bedrooms, a full bath, dedicated laundry room with built-in folding table, abundant storage and an open-concept kitchen with pantry and great room with cathedral ceilings and excellent lake views. The walkout lower level provides a spacious recreation room, full bath, office area with potential for a third bedroom by adding a wall, craft or storage room, and separate utility area. Additional amenities include a large 2.5-car detached garage, paved driveway, landscaped yard, two storage sheds and a fenced lakeside area ideal for pets. Appliances and a portable generator are included. Recent improvements include an owned water-treatment system, pier, refrigerator, natural-gas forced-air furnace, and central air conditioning. High-speed internet is available. Spanning more than 300 acres, Deerskin is a Class A musky lake and a true sleeper fishing destination. Near the boat landing yet wonderfully peaceful, this property offers outstanding frontage, captivating views, and tremendous potential to create a truly special Northwoods retreat.
For sale
Price cut: $50K (8/27)
$599,900
2775 S Star Rd, Eagle River, WI 54521
2beds
2,100sqft
Single Family Residence
Built in 1991
0.44 Acres Lot
$-- Zestimate®
$286/sqft
$-- HOA
What's special
Outstanding frontageCaptivating viewsSpacious recreation roomSeparate utility areaTwo storage shedsOpen-concept kitchen with pantryPaved driveway
- 45 days
- 1,652
- 43
Likely to sell faster than
Zillow last checked:
Listing updated:
Listed by:
JEREMY RYAN 262-308-5009,
ELIASON REALTY - EAGLE RIVER
Source: GNMLS,MLS#: 218782
Facts & features
Interior
Bedrooms & bathrooms
- Bedrooms: 2
- Bathrooms: 2
- Full bathrooms: 2
Bedroom
- Level: First
- Dimensions: 12x9'4
Bedroom
- Level: First
- Dimensions: 13x9'4
Bathroom
- Level: Basement
Bathroom
- Level: First
Dining room
- Level: First
- Dimensions: 10'4x9
Great room
- Level: First
- Dimensions: 17'4x16'6
Kitchen
- Level: First
- Dimensions: 10'4x8
Office
- Level: Basement
- Dimensions: 16'5x8'6
Recreation
- Level: Basement
- Dimensions: 17'4x25'4
Storage room
- Level: Basement
- Dimensions: 13x8'6
Utility room
- Level: Basement
- Dimensions: 8'7x13
Heating
- Forced Air, Propane
Cooling
- Central Air
Appliances
- Included: Dryer, Dishwasher, Disposal, Gas Oven, Gas Range, Gas Water Heater, Microwave, Refrigerator, Washer
- Laundry: Main Level
Features
- Ceiling Fan(s), Cathedral Ceiling(s), High Ceilings, Pantry, Vaulted Ceiling(s)
- Flooring: Carpet, Vinyl
- Doors: French Doors
- Basement: Daylight,Exterior Entry,Full,Finished,Interior Entry,Walk-Out Access
- Attic: Scuttle
- Number of fireplaces: 1
- Fireplace features: Gas
Interior area
- Total structure area: 2,100
- Total interior livable area: 2,100 sqft
- Finished area above ground: 1,064
- Finished area below ground: 1,036
Property
Parking
- Total spaces: 4
- Parking features: Garage, Two Car Garage, Driveway
- Garage spaces: 2
- Has uncovered spaces: Yes
Features
- Stories: 1
- Patio & porch: Deck, Open, Patio
- Exterior features: Dock, Fence, Landscaping, Patio, Shed, Paved Driveway
- Fencing: Yard Fenced
- Has view: Yes
- View description: Water
- Has water view: Yes
- Water view: Water
- Waterfront features: Shoreline - Sand, Shoreline - Silt, Lake Front
- Body of water: DEERSKIN
- Frontage type: Lakefront
- Frontage length: 109,109
Lot
- Size: 0.44 Acres
- Dimensions: 100 x 195
- Features: Dead End, Lake Front, Views, Wooded, Retaining Wall
Details
- Additional structures: Shed(s)
- Parcel number: 261991
- Zoning description: Recreational
- Other equipment: Generator
Construction
Type & style
- Home type: SingleFamily
- Architectural style: Ranch
- Property subtype: Single Family Residence
Materials
- Frame, Vinyl Siding
- Foundation: Block
- Roof: Composition,Shingle
Condition
- Year built: 1991
Utilities & green energy
- Electric: Circuit Breakers
- Sewer: County Septic Maintenance Program - Yes, Conventional Sewer
- Water: Drilled Well
Community & HOA
Location
- Region: Eagle River
Financial & listing details
- Price per square foot: $286/sqft
- Tax assessed value: $445,000
- Annual tax amount: $2,810
- Date on market: 7/30/2026
- Ownership: Fee Simple
- Road surface type: Paved
Estimated market value
Not available
Estimated sales range
Not available
Not available
Price history
| Date | Event | Price |
|---|---|---|
| 8/27/2026 | Price change | $599,900-7.7%$286/sqft |
Source:  GNMLS #218782 Report a problem GNMLS #218782 Report a problem | ||
| 8/4/2026 | Price change | $649,900+0.1%$309/sqft |
Source: GNMLS #218782 Report a problem | ||
| 7/30/2026 | Listed for sale | $649,000+102.8%$309/sqft |
Source: GNMLS #218782 Report a problem | ||
| 7/29/2019 | Sold | $320,000-1.5%$152/sqft |
Source: GNMLS #177186 Report a problem | ||
| 4/16/2019 | Listed for sale | $325,000+15.2%$155/sqft |
Source: RE/MAX PROPERTY PROS #177186 Report a problem | ||
| 6/22/2010 | Sold | $282,000$134/sqft |
Source: Public Record Report a problem | ||
Public tax history
| Year | Property taxes | Tax assessment |
|---|---|---|
| 2024 | $2,564 -10.5% | $445,000 |
| 2023 | $2,865 +3.7% | $445,000 +71.4% |
| 2022 | $2,763 +3.2% | $259,600 |
| 2021 | $2,678 +2.5% | $259,600 |
| 2020 | $2,613 -0.3% | $259,600 |
| 2019 | $2,621 +8.3% | $259,600 |
| 2018 | $2,420 +2.6% | $259,600 |
| 2017 | $2,359 -2.4% | $259,600 |
| 2016 | $2,416 +936.3% | $259,600 |
| 2015 | $233 -89.9% | $259,600 |
| 2014 | $2,320 -11.9% | $259,600 |
| 2013 | $2,634 +23% | $259,600 |
| 2012 | $2,141 -18% | $259,600 |
| 2011 | $2,610 +7.5% | $259,600 -10.9% |
| 2010 | $2,427 -24.7% | $291,400 -20.8% |
| 2009 | $3,224 | $367,700 |
Find assessor info on the county website
Monthly payment
Est. payment
Payment breakdown
Explore the cost of this home by adjusting the details. Changes won't be saved.Climate risks
Neighborhood: 54521
Nearby schools
Schools provided by the listing agent
- Elementary: VI Northland Pines-ER
- Middle: VI Northland Pines
- High: VI Northland Pines
Source: GNMLS. This data may not be complete. We recommend contacting the local school district to confirm school assignments for this home.
Similar homes
- $595,0003 bd2 ba2.9k sqft2720 Highway 70 W, Eagle River, WI 54521For Sale
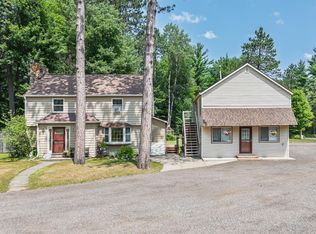 MLS ID #218660, JEREMY OBERLANDER, REDMAN REALTY GROUP, LLC. GNMLS
 - $599,0003 bd2 ba2.1k sqft8458 Cth H #H, Eagle River, WI 54521For Sale
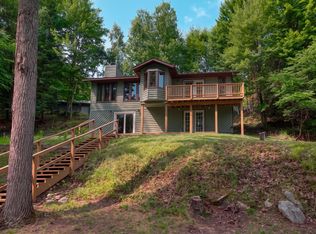 MLS ID #218656, MATT WALLMOW, LAKELAND REALTY. GNMLS
 - $675,0003 bd2 ba1.3k sqft2808 Old Camp Rd, Eagle River, WI 54521For Sale
 MLS ID #219341, DIANA CHOPIN, CENTURY 21 BURKETT & ASSOC.. GNMLS
 - $649,0003 bd3 ba2k sqft5994 Beaver Trl, Eagle River, WI 54521For Sale
 MLS ID #217759, JOHN & DIANE MISINA, ELIASON REALTY - EAGLE RIVER. GNMLS
