Don't miss out on this perfect Northwoods real estate package! First time to market, this beautifully crafted full log home can now be yours! Sitting on almost 9 private acres, this homestead is perfect for enjoying the northern wildlife or could easily be converted back to hobby farm. Log home offers 3 bedrooms, 2 baths, an office, and a partially finished basement with a rec room and root cellar, and 2 covered porches to enjoy the serenity through the seasons. Step outside to a storybook setting with gorgeous trees, flowers, a goldfish pond, and firepit. The abundant garage space is ready for both work and play with a heated 2 car garage and workshop, a lean to, and a 36x40 pole shed with a 10x 36 lean to, greenhouse, and enclosed area, formerly used for horses. Property is across the road from the 12-mile Land O'Lakes paved bike path also used for skiing/snowshoeing in the winter, ATV/snowmobile trail, AND Black Oak beach is a half mile down the bike trail! Don't wait, this is the ultimate Northwoods retreat to fulfill all of your dreams! Additional 4.86 acres may be available for purchase by buyer.
For sale
$499,900
5681 Cth B, Land O Lakes, WI 54540
3beds
1,920sqft
Single Family Residence
Built in ----
8.94 Acres Lot
$473,300 Zestimate®
$260/sqft
$-- HOA
What's special
- 4 days
- 702
- 43
Likely to sell faster than
Zillow last checked:
Listing updated:
Listed by:
LACY CICHY 715-479-3090,
CENTURY 21 BURKETT & ASSOC.
Source: GNMLS,MLS#: 220011
Facts & features
Interior
Bedrooms & bathrooms
- Bedrooms: 3
- Bathrooms: 2
- Full bathrooms: 2
Bedroom
- Level: Second
- Dimensions: 11'8x14'10
Bedroom
- Level: Second
- Dimensions: 11'8x11'6
Bedroom
- Level: Second
- Dimensions: 11'8x11'8
Bathroom
- Level: First
Bathroom
- Level: Second
Other
- Level: Basement
- Dimensions: 7'5x6'4
Dining room
- Level: First
- Dimensions: 12x10
Kitchen
- Level: First
- Dimensions: 13'8x11
Laundry
- Level: Basement
- Dimensions: 10'2x16'3
Living room
- Level: First
- Dimensions: 23'7x11'3
Office
- Level: First
- Dimensions: 11'6x11'4
Recreation
- Level: Basement
- Dimensions: 15'11x22'10
Heating
- Floor Furnace, Propane, Outdoor Furnace, Wood
Appliances
- Included: Dryer, Dishwasher, Electric Oven, Electric Range, Freezer, Propane Water Heater, Refrigerator, Washer
- Laundry: Washer Hookup, In Basement
Features
- Flooring: Carpet, Vinyl, Wood
- Basement: Full,Interior Entry,Partially Finished
- Has fireplace: No
- Fireplace features: None
Interior area
- Total structure area: 1,920
- Total interior livable area: 1,920 sqft
- Finished area above ground: 1,920
- Finished area below ground: 548
Property
Parking
- Total spaces: 8
- Parking features: Detached, Four Car Garage, Four or more Spaces, Garage, Heated Garage, Storage, Driveway
- Garage spaces: 4
- Has uncovered spaces: Yes
Features
- Patio & porch: Covered, Deck
- Exterior features: Deck, Garden, Landscaping, Out Building(s), Propane Tank - Owned
- Frontage length: 0,0
Lot
- Size: 8.94 Acres
- Features: Farm, Level, Pasture, Private, Rural Lot, Secluded, Wooded
Details
- Additional structures: Garage(s), Outbuilding
- Parcel number: 1261401
- Zoning description: General Business
Construction
Type & style
- Home type: SingleFamily
- Architectural style: Cabin
- Property subtype: Single Family Residence
Materials
- Frame, Log
- Foundation: Block, Cellar
- Roof: Composition,Shingle
Utilities & green energy
- Electric: Circuit Breakers
- Sewer: Conventional Sewer
- Water: Driven Well, Well
- Utilities for property: Phone Available
Community & HOA
Location
- Region: Land O Lakes
Financial & listing details
- Price per square foot: $260/sqft
- Tax assessed value: $187,400
- Annual tax amount: $1,575
- Date on market: 10/12/2026
- Ownership: Trust
Estimated market value
$473,300
$450,000 - $497,000
$1,783/mo
Price history
| Date | Event | Price |
|---|---|---|
| 10/12/2026 | Listed for sale | $499,900$260/sqft |
Source:  GNMLS #220011 Report a problem GNMLS #220011 Report a problem | ||
Public tax history
| Year | Property taxes | Tax assessment |
|---|---|---|
| 2025 | $1,575 +9.6% | $187,400 |
| 2024 | $1,437 -1.1% | $187,400 |
| 2023 | $1,453 -9.9% | $187,400 |
| 2022 | $1,614 -6.6% | $187,400 |
| 2021 | $1,728 +1% | $187,400 |
| 2020 | $1,711 -3.9% | $187,400 |
| 2019 | $1,781 +2.6% | $187,400 |
| 2018 | $1,736 +1.7% | $187,400 -7.3% |
| 2017 | $1,707 -3.6% | $202,100 |
| 2016 | $1,772 -4.9% | $202,100 |
| 2015 | $1,863 +4.1% | $202,100 |
| 2014 | $1,790 | $202,100 |
| 2013 | -- | $202,100 |
| 2012 | -- | $202,100 |
| 2011 | $2,038 -0.2% | $202,100 |
| 2010 | $2,041 +0.6% | $202,100 |
| 2009 | $2,029 | $202,100 |
Find assessor info on the county website
Monthly payment
Est. payment
Payment breakdown
Explore the cost of this home by adjusting the details. Changes won't be saved.Climate risks
Neighborhood: 54540
Nearby schools
Schools provided by the listing agent
- Elementary: VI Northland Pines-LOL
- Middle: VI Northland Pines
- High: VI Northland Pines
Source: GNMLS. This data may not be complete. We recommend contacting the local school district to confirm school assignments for this home.
Similar homes
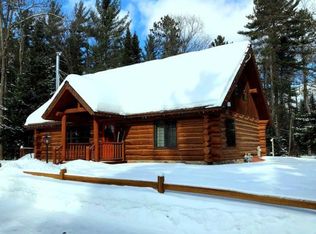
- $499,9003 bd2 ba1.1k sqft4922 Yellow Brick Ln, Land O Lakes, WI 54540For Sale
 MLS ID #218992, KATHY BUTLER, FIRST WEBER - MINOCQUA. GNMLS
 - $449,9003 bd2 ba1.5k sqft3721 Forest Ln, Conover, WI 54519For Sale
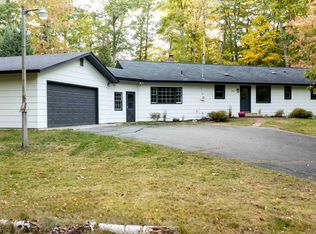 MLS ID #219827, JULIE WINTER-PAEZ (JWP GROUP), RE/MAX PROPERTY PROS. GNMLS
 - $745,0002 bd2 ba1.6k sqft6386 Spruce Meadows Ln, Land O Lakes, WI 54540For Sale
 MLS ID #219176, JOHN SARAMA, ELIASON REALTY - LAND O LAKES. GNMLS
 - $279,0003 bd2 ba2.3k sqft4502 Evergreen Rd, Land O Lakes, WI 54540For Sale
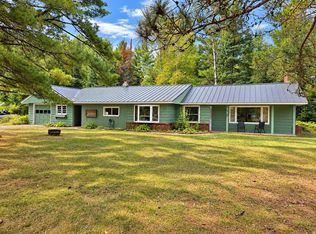 MLS ID #219560, CLIFF KOLINSKY, CENTURY 21 BURKETT - LOL. GNMLS
